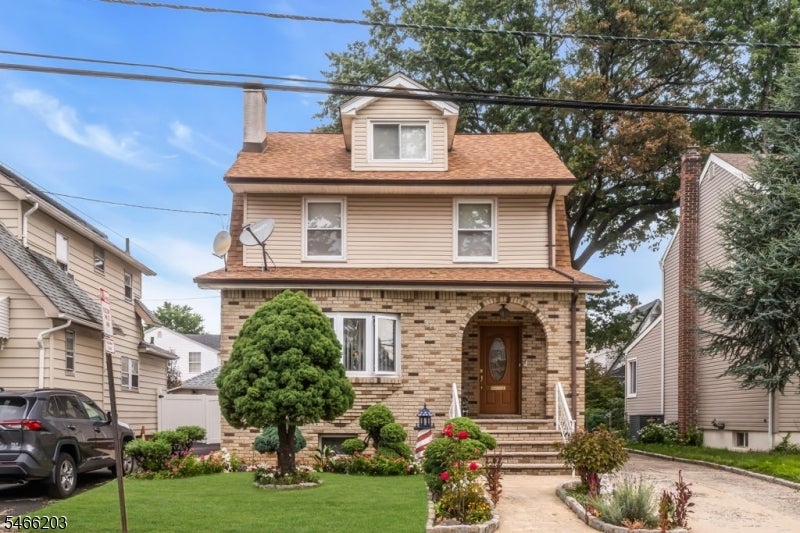
Two-story house with a brick facade, arched entryway, and landscaped front yard.
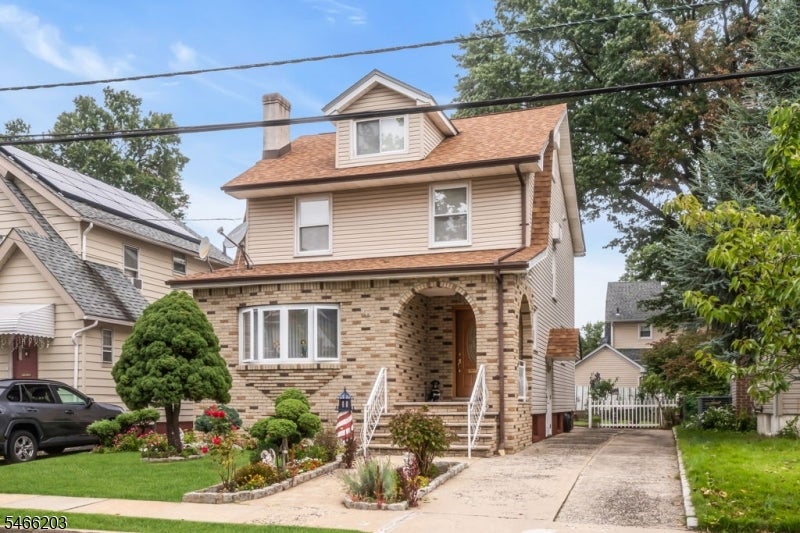
Two-story suburban home with brick facade, dormer, landscaped yard, and long driveway.
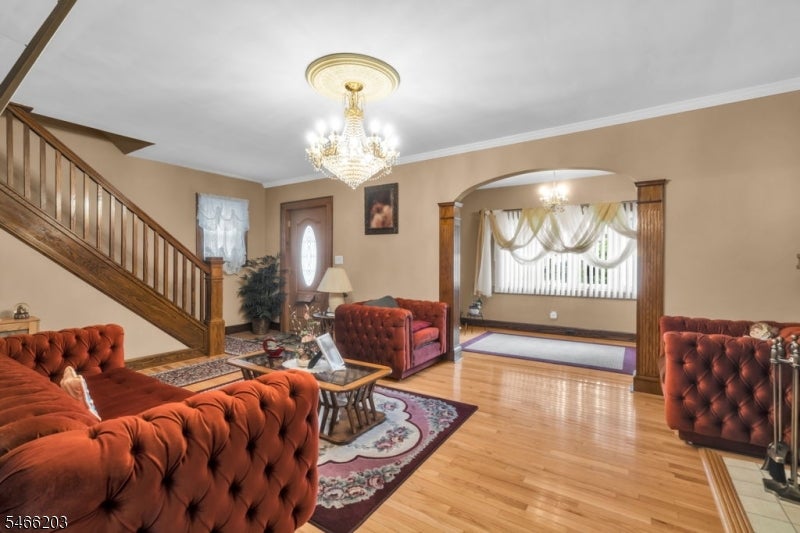
Living room with tufted rust-red sofas, hardwood floors, a staircase, and a chandelier.
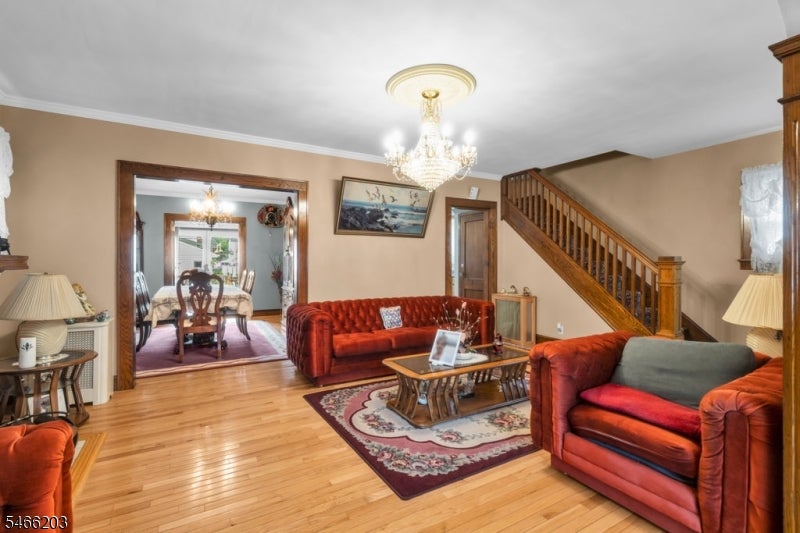
Living room with red leather sofas, hardwood floors, and a staircase.
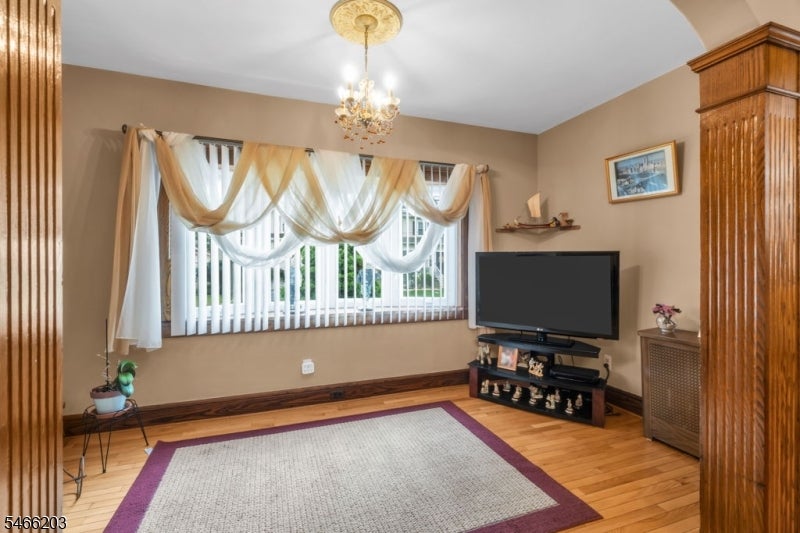
Living room with a large curtained window, chandelier, television, and hardwood floors.
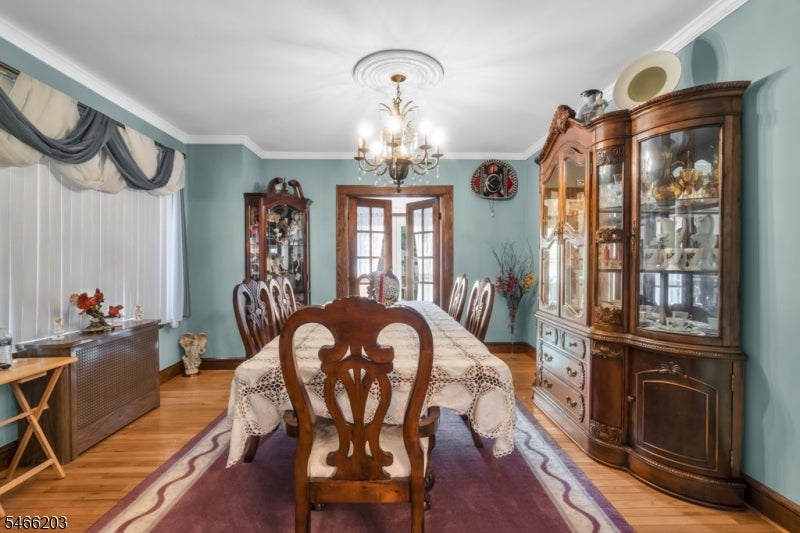
Dining room with a long lace-covered table, carved wood chairs, and a glass-front china cabinet.
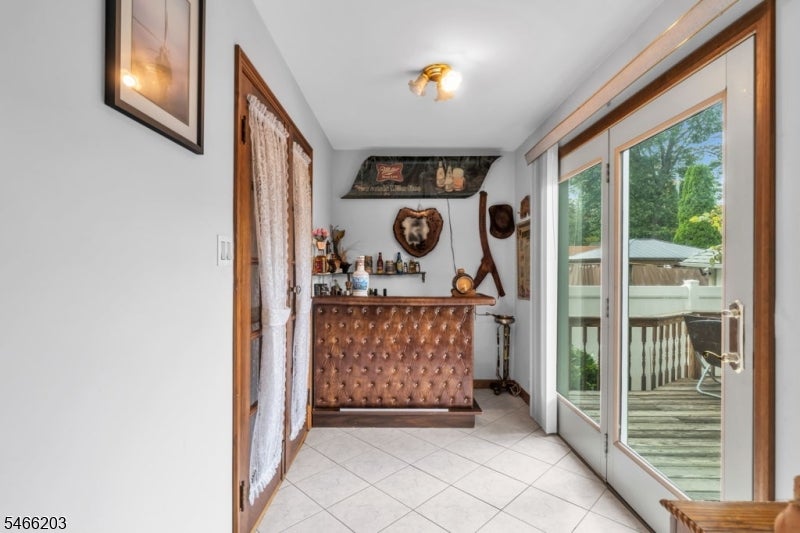
Sunroom with a tufted bar, tiled floor, and sliding glass doors opening onto a deck.
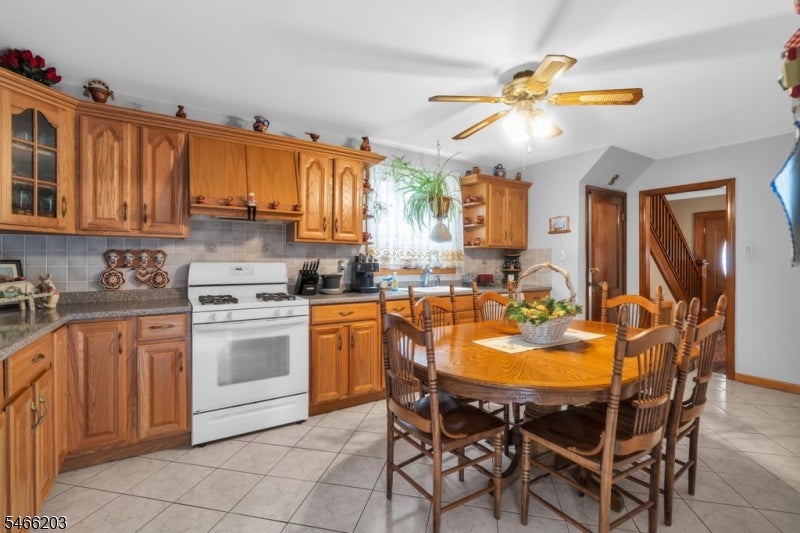
Kitchen with wood cabinets, tiled floor, and a round dining table beside the window.
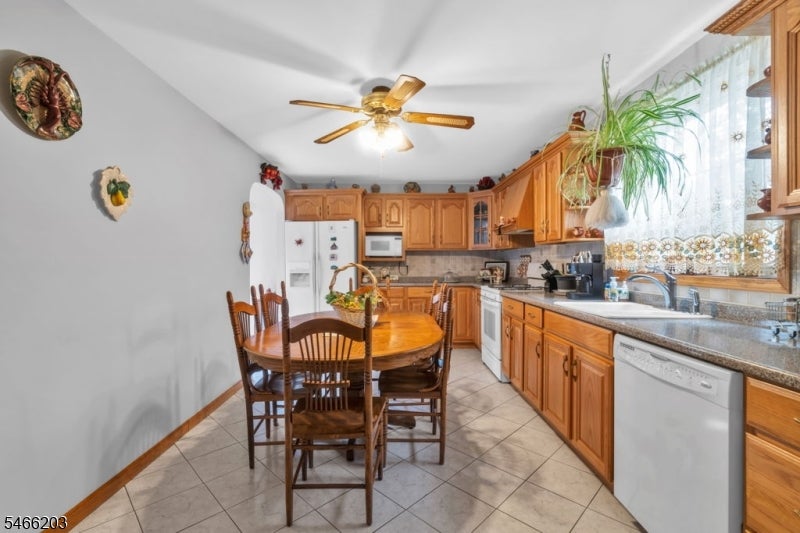
Kitchen and dining area with oak cabinets, a white stove, and a round wooden table.
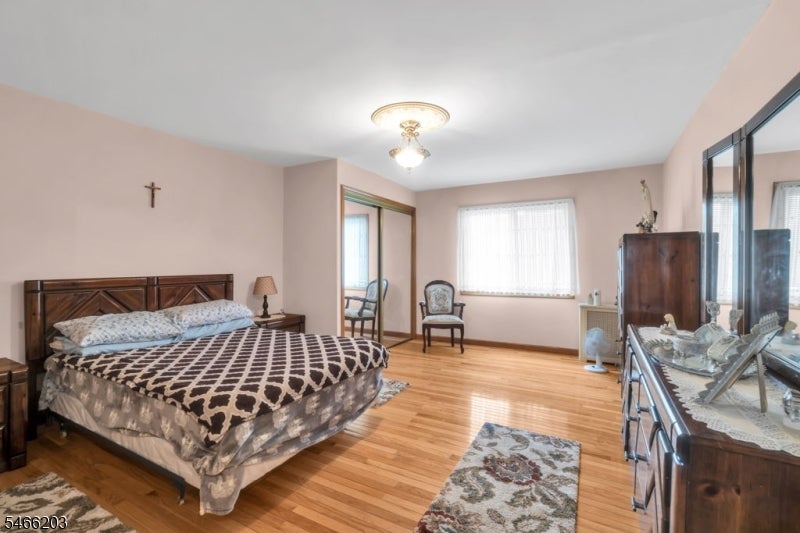
Furnished bedroom with a patterned bedspread, hardwood floors, and a large curtained window.
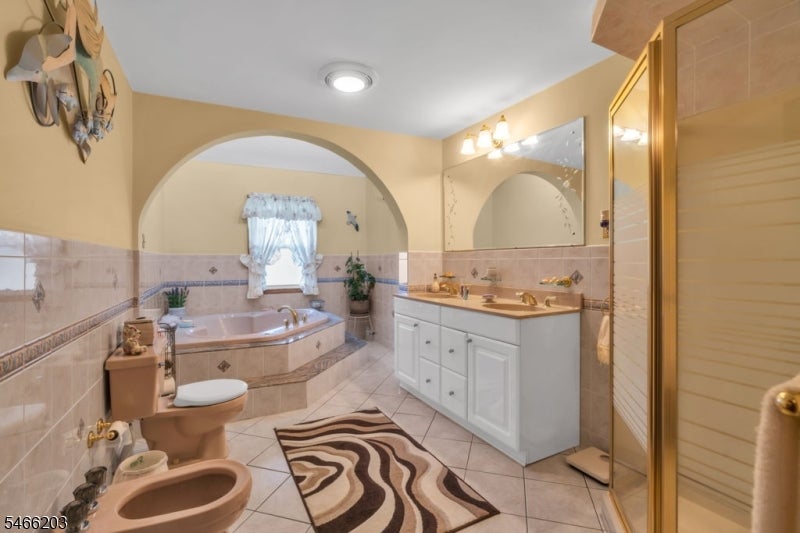
Bathroom with a corner soaking tub, white vanity, and gold-framed glass shower.
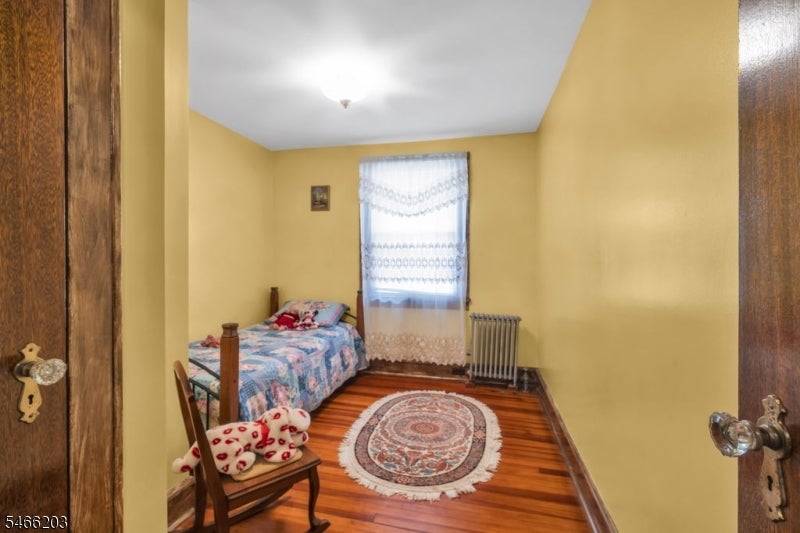
Bedroom with a single bed, patterned rug, and radiator beneath the window.
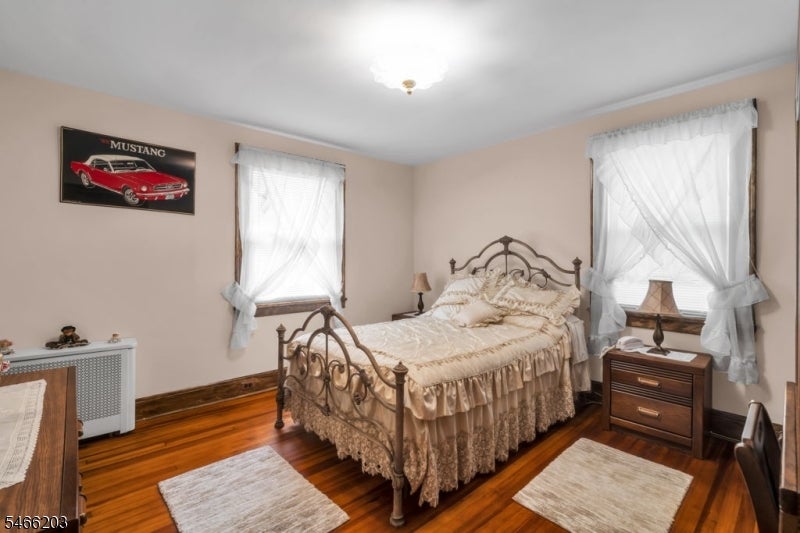
Bedroom with an ornate iron bed, hardwood floors, and two curtained windows.
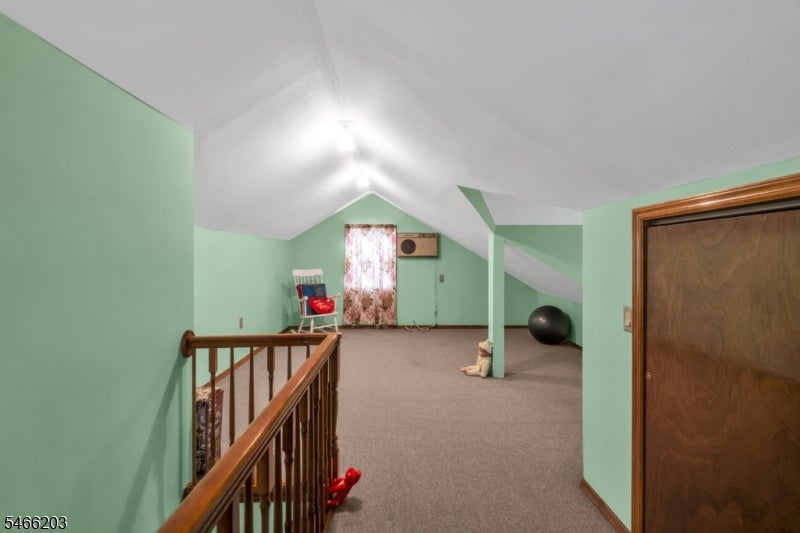
Carpeted upstairs loft with sloped ceilings, mint-green walls, and a wooden stair railing.
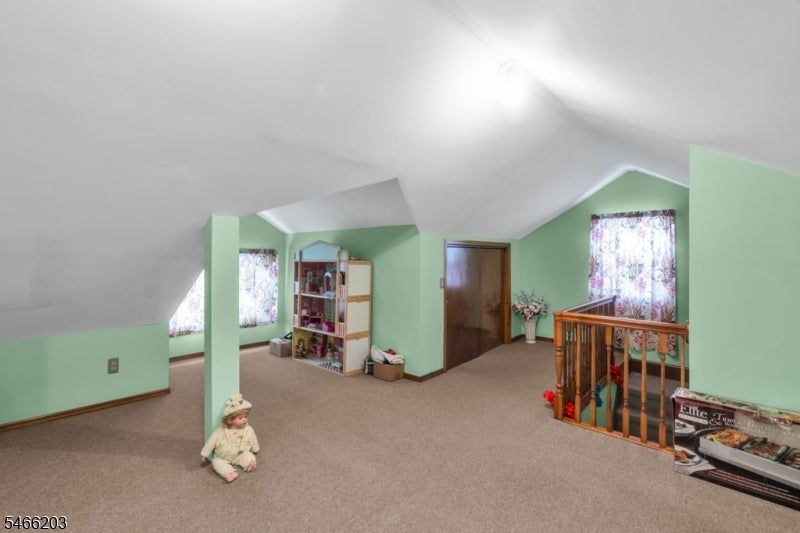
Carpeted attic room with mint-green walls, sloped ceiling, shelving, and a wooden stair railing.
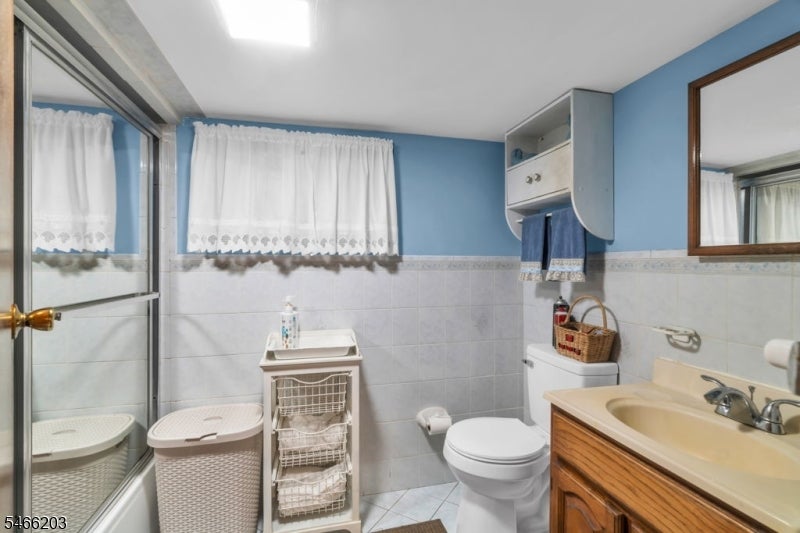
Bathroom with a glass shower, blue walls, and a wood vanity.
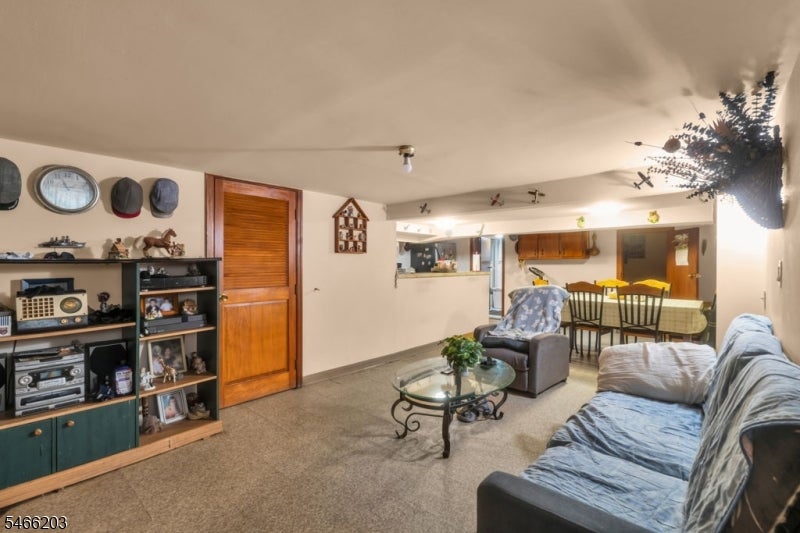
Furnished family room with a blue sectional, carpeted floor, and adjoining dining area.
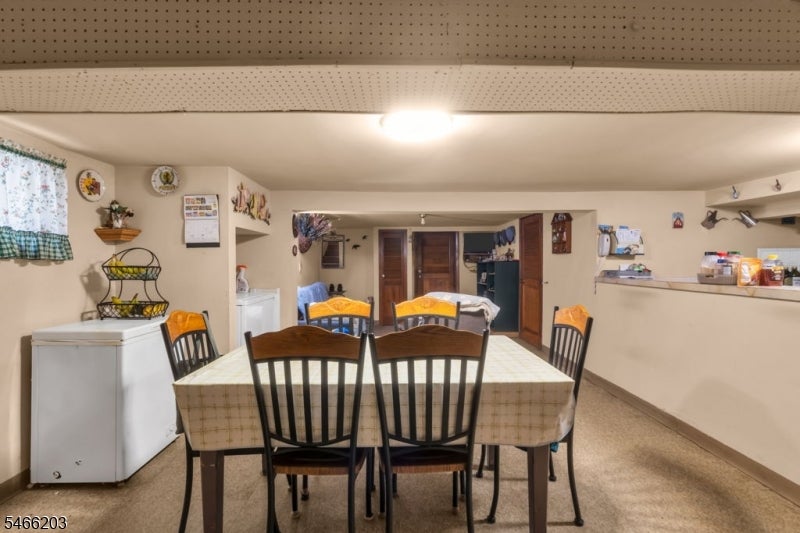
Dining room with a large table, dark chairs, and a counter along the wall.
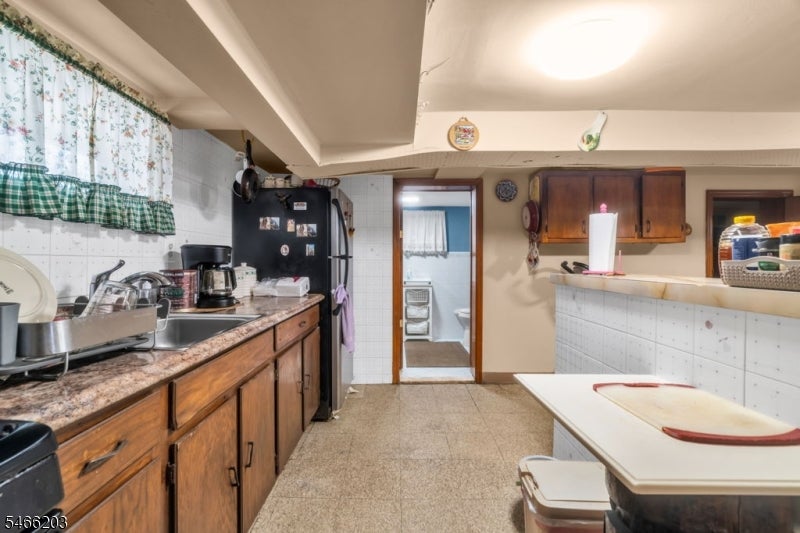
Kitchen with wood cabinets, a black refrigerator, and a tiled breakfast bar.
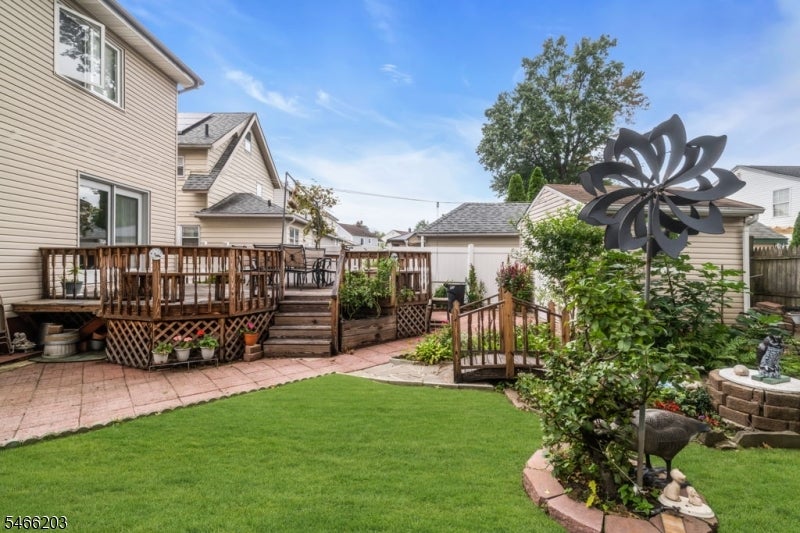
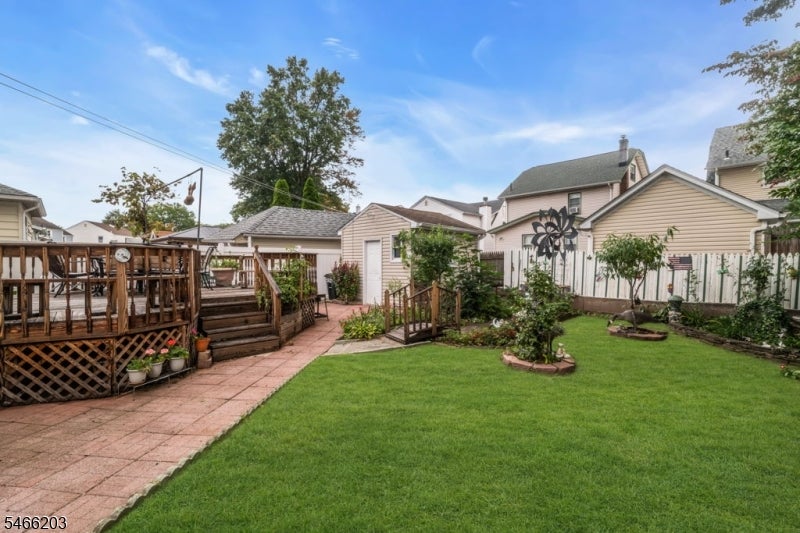
Backyard with a raised wooden deck, brick patio, and lawn beside the house.
Backyard with a raised wooden deck, brick patio, lawn, and garden sheds.
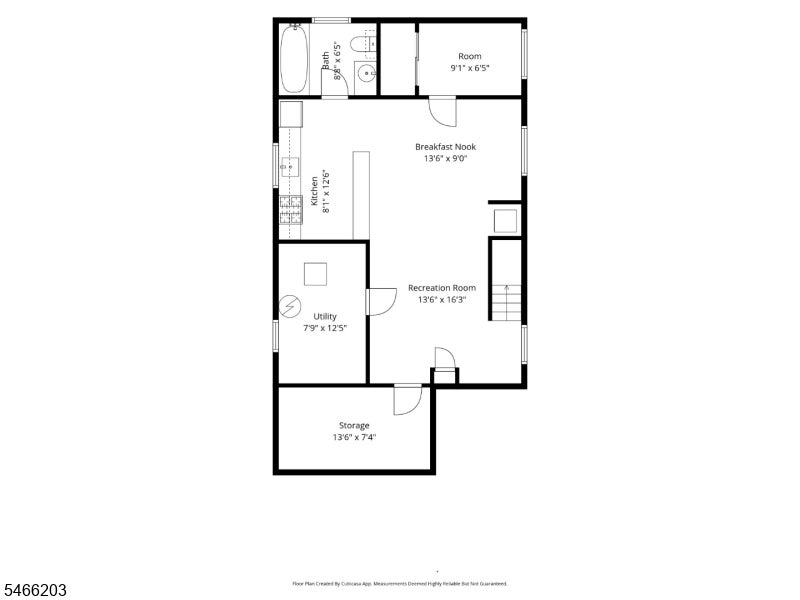
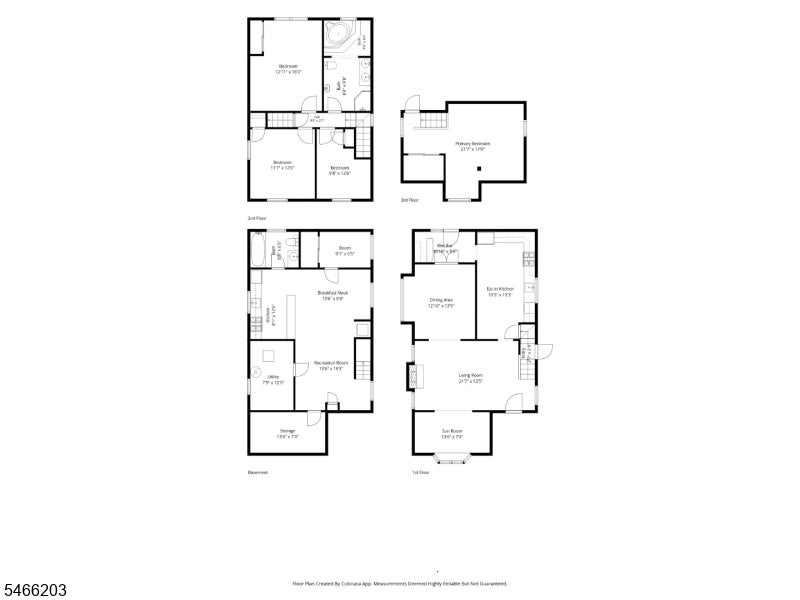
Floor plan showing a kitchen, breakfast nook, recreation room, utility room, storage, bathroom, and bedroom.
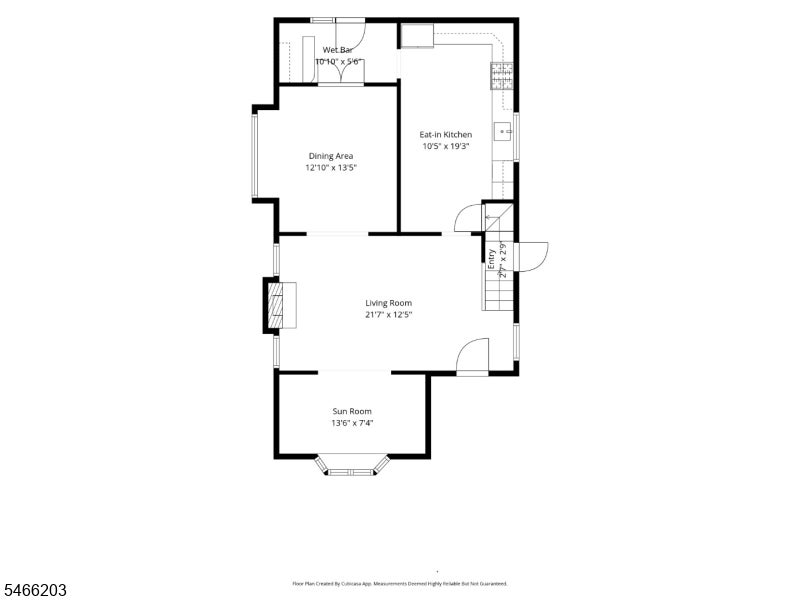
Floor plan showing the dining area, eat-in kitchen, living room, sun room, and wet bar.
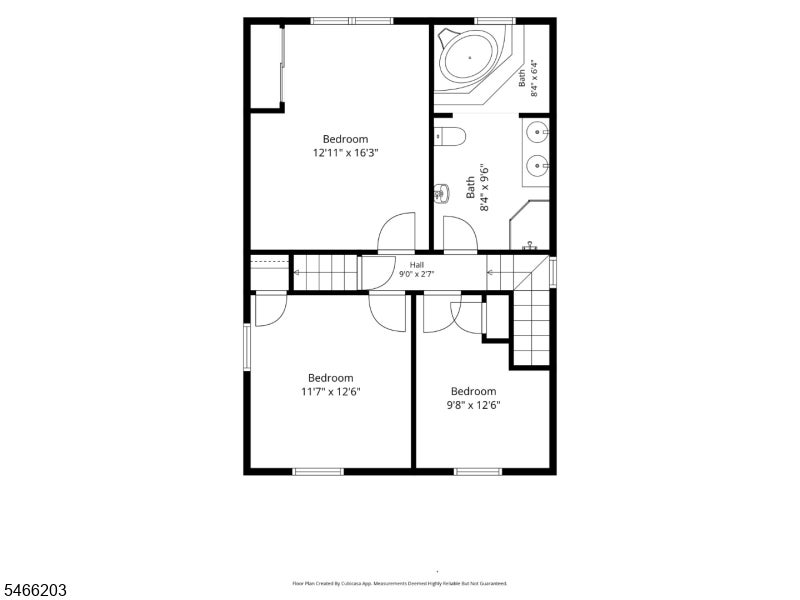
Floor plan with three bedrooms, two bathrooms, and a central hall.
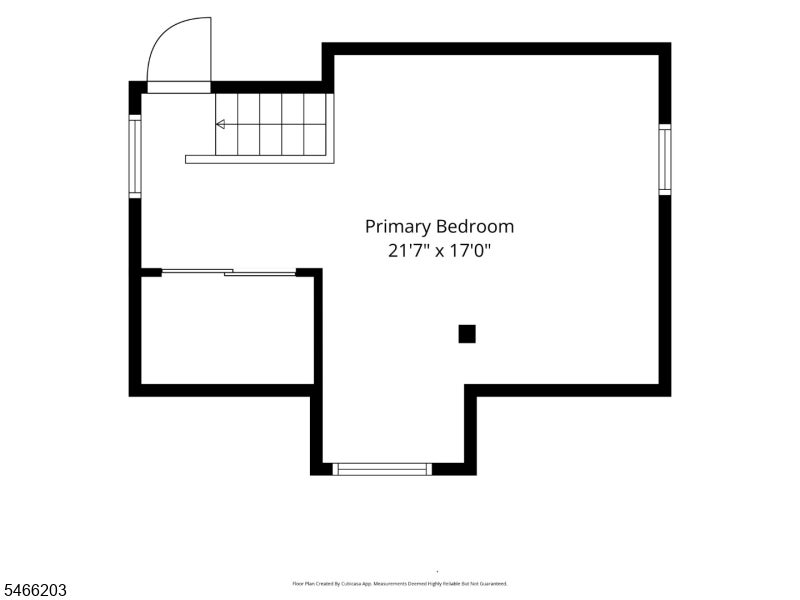
Primary bedroom floor plan
Floor plans for 315 Trinity Pl, showing the basement, first, second, and third floors.
SEE ALL PHOTOS
Two-story house with a brick facade, arched entryway, and landscaped front yard.
Two-story suburban home with brick facade, dormer, landscaped yard, and long driveway.
Living room with tufted rust-red sofas, hardwood floors, a staircase, and a chandelier.
Living room with red leather sofas, hardwood floors, and a staircase.
Living room with a large curtained window, chandelier, television, and hardwood floors.
Dining room with a long lace-covered table, carved wood chairs, and a glass-front china cabinet.
Sunroom with a tufted bar, tiled floor, and sliding glass doors opening onto a deck.
Kitchen with wood cabinets, tiled floor, and a round dining table beside the window.
Kitchen and dining area with oak cabinets, a white stove, and a round wooden table.
Furnished bedroom with a patterned bedspread, hardwood floors, and a large curtained window.
Bathroom with a corner soaking tub, white vanity, and gold-framed glass shower.
Bedroom with a single bed, patterned rug, and radiator beneath the window.
Bedroom with an ornate iron bed, hardwood floors, and two curtained windows.
Carpeted upstairs loft with sloped ceilings, mint-green walls, and a wooden stair railing.
Carpeted attic room with mint-green walls, sloped ceiling, shelving, and a wooden stair railing.
Bathroom with a glass shower, blue walls, and a wood vanity.
Furnished family room with a blue sectional, carpeted floor, and adjoining dining area.
Dining room with a large table, dark chairs, and a counter along the wall.
Kitchen with wood cabinets, a black refrigerator, and a tiled breakfast bar.
Backyard with a raised wooden deck, brick patio, and lawn beside the house.
Backyard with a raised wooden deck, brick patio, lawn, and garden sheds.
Floor plan showing a kitchen, breakfast nook, recreation room, utility room, storage, bathroom, and bedroom.
Floor plan showing the dining area, eat-in kitchen, living room, sun room, and wet bar.
Floor plan with three bedrooms, two bathrooms, and a central hall.
Primary bedroom floor plan
Floor plans for 315 Trinity Pl, showing the basement, first, second, and third floors.
For Sale

315 Trinity Pl

315 Trinity Pl, Hillside Twp, NJ 07205

$585,000
Welcome to this beautifully maintained and spacious home featuring 3 generous-sized bedrooms, 2 full bathrooms, plus a finished attic offering an additional bonus room! The first floor features a large kitchen with a wet bar area, dining room, sunroom, and double doors leading to the backyard perfect for entertaining. The second floor offers three spacious bedrooms and a main bathroom with a separate shower and Jacuzzi tub. The finished basement provides even more living space with a summer kitchen and full bathroom. Additional highlights include a roof approximately 6 years old and a hot water heater approximately 5 years old. A well-cared-for home offering plenty of space and versatility on every level!

4
beds

2
baths

3,920.4 Sq.Ft. lot

Catarina Ruela

Catarina Ruela

Features & Amenities

Interior

  • total bedrooms4
  • Total bathrooms2
  • full bathrooms2
  • Flooring Tile, Wood
  • Fireplace Living Room
  • APPLIANCES Dishwasher, Refrigerator, Gas Oven, Gas Range, Electric Water Heater
  • other interior Features Eat-in Kitchen, Pantry

Area & Lot

  • Status For Sale
  • Lot Area3,920.4 Sq.Ft.
  • MLS® ID4058338
  • TypeResidential
  • YEAR BUILT1960
  • Architecture StylesColonial
  • Elementary SchoolA.P.Morris
  • Middle SchoolKrumbiegel
  • High SchoolHillside

Exterior

  • water SourcePublic
  • utilitiesCable Available
  • roofAsphalt
  • parkingConcrete
  • HEAT TYPEElectric
  • sewerPublic Sewer

Financial

  • Sales Price$585,000
  • Real Estate Tax $11,702/yr
Two-story suburban home with brick facade, dormer, landscaped yard, and long driveway.

Schedule a Showing

We would love to show you our beautiful property. Please select your preferred date and time below. An agent will be in touch shortly to confirm your appointment.

Schedule a Showing

We would love to show you our beautiful property. Please select your preferred date and time below. An agent will be in touch shortly to confirm your appointment.

Thank you for your interest in 315 Trinity Pl, Hillside Twp, NJ 07205. We are reviewing your request and will be in touch shortly!

Mortgage Calculator

Estimate your monthly mortgage payment, including the principal and interest, property taxes, and HOA. Adjust the values to generate a more accurate rate.

All estimates are provided for informational purposes only. Actual amounts may vary.
$0,000 Your Payment 20 15 65
$0,000 Your Payment

Work With Us

Feel free to contact us anytime for top-notch service and exceptional results with all your real estate requirements.

Follow Me on Instagram