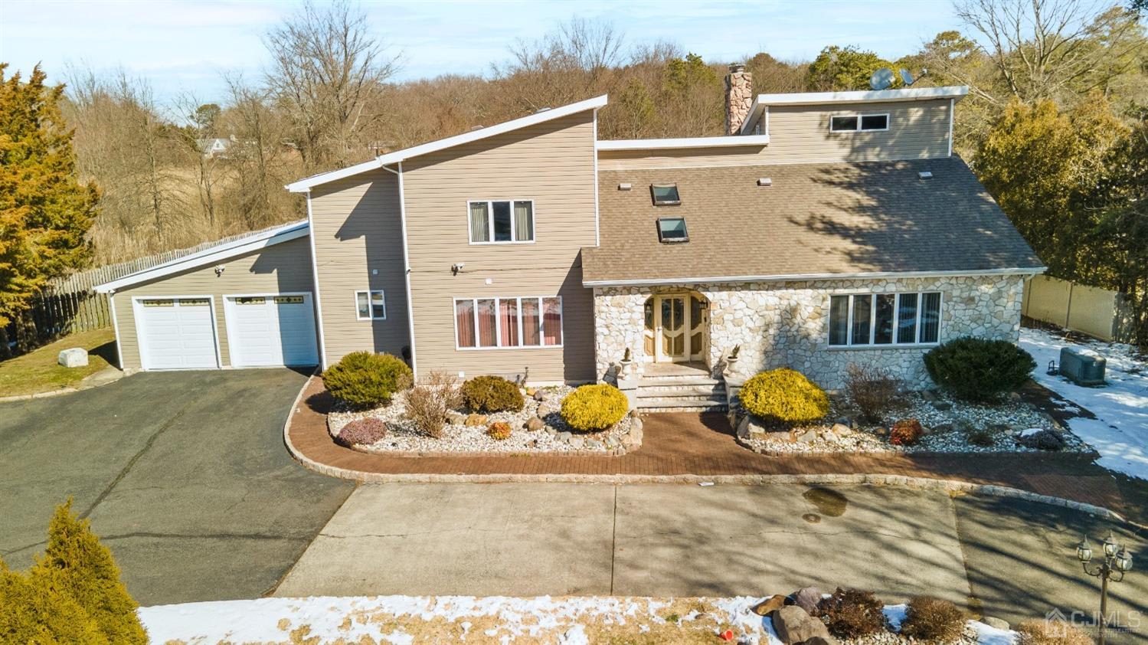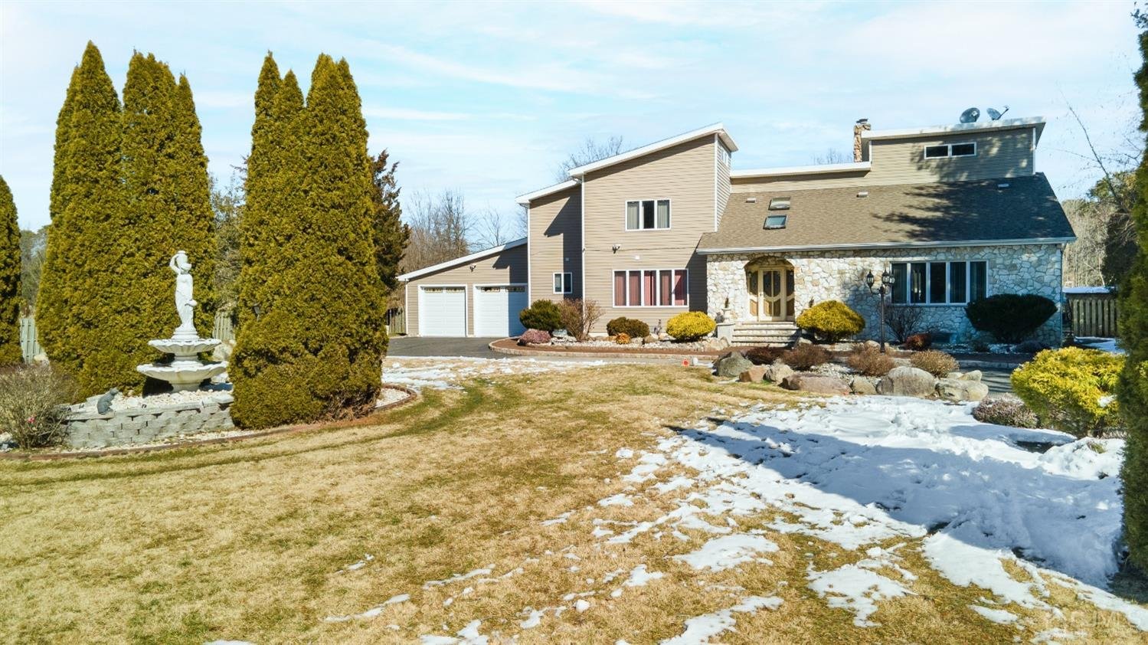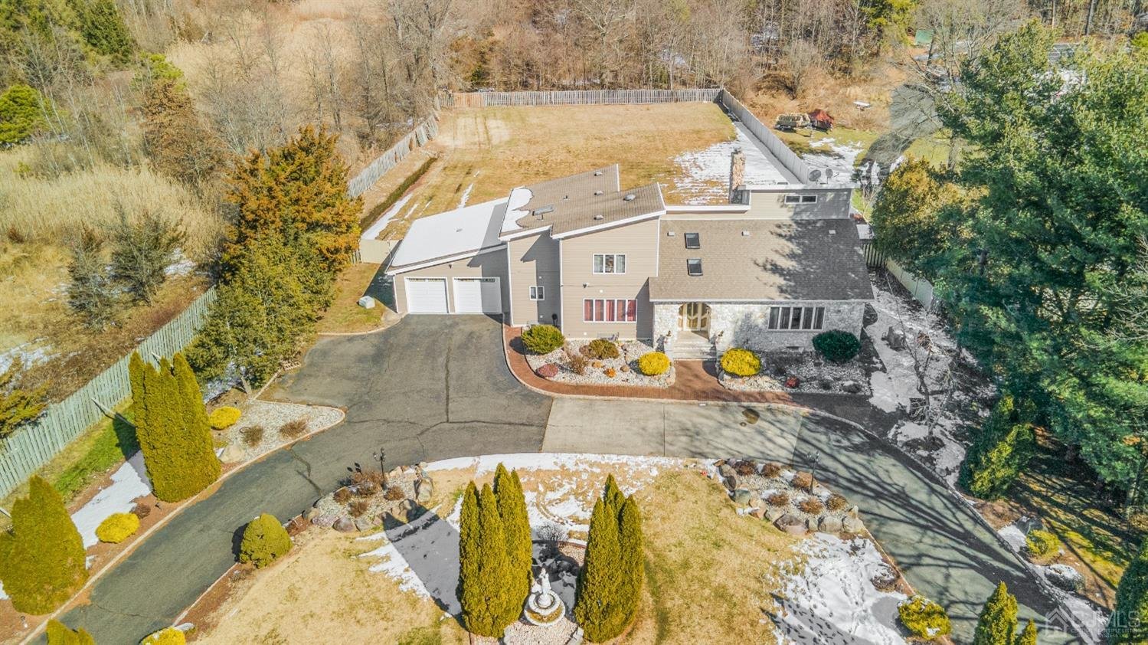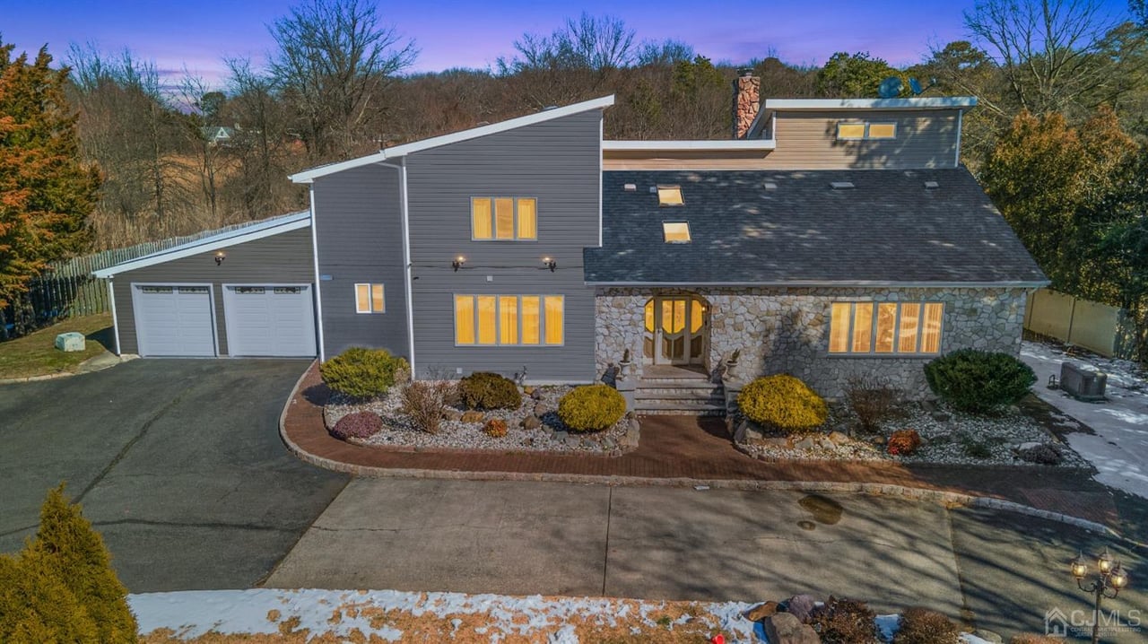
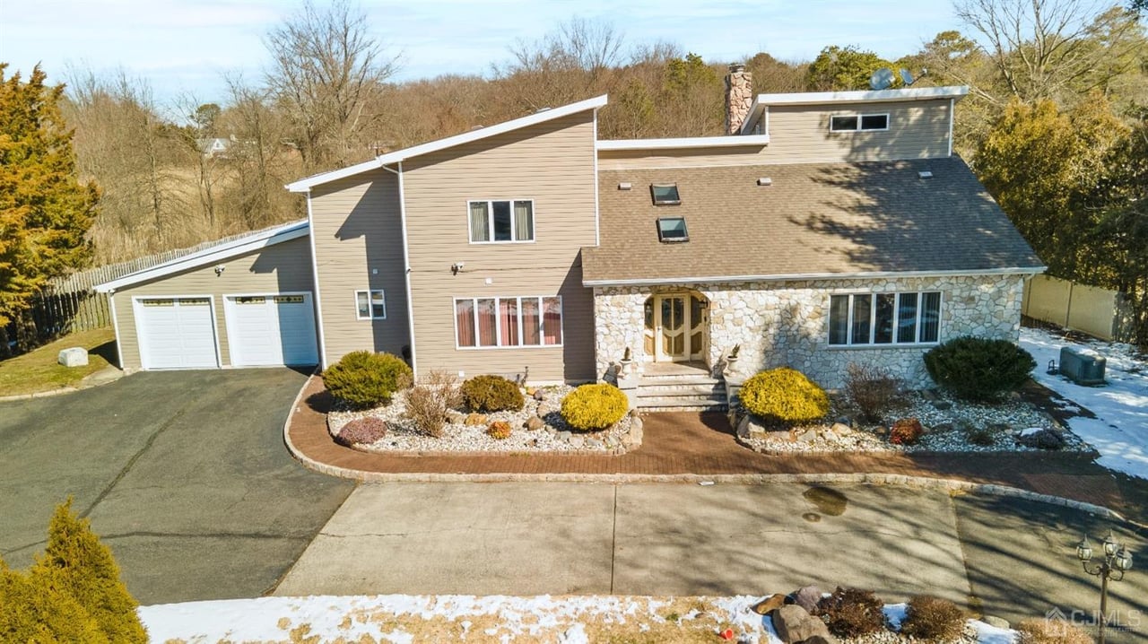
Two-story gray and stone home with an attached garage, multiple rooflines, and landscaped front entrance.
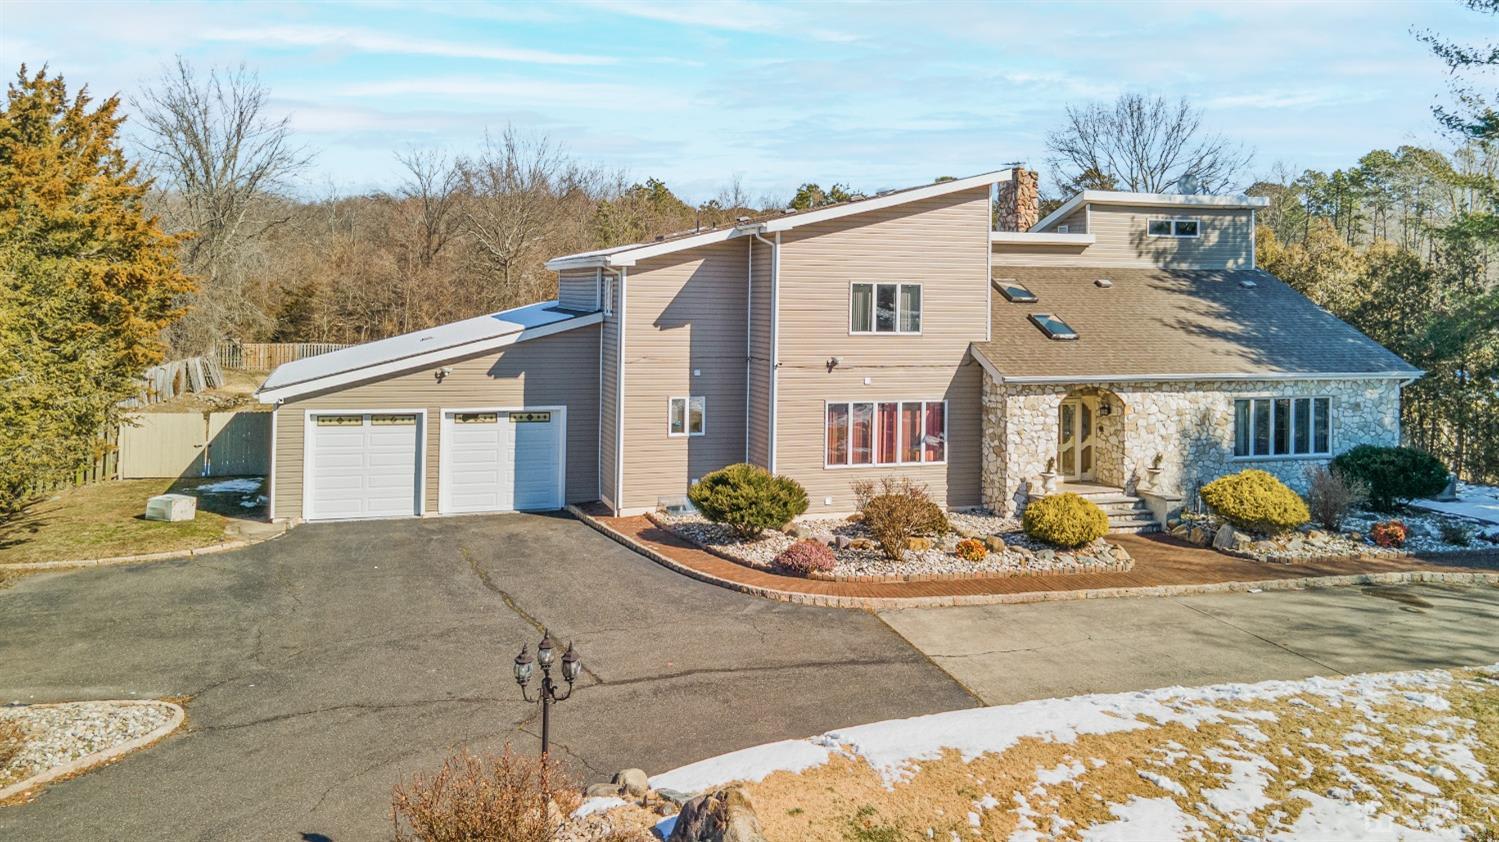
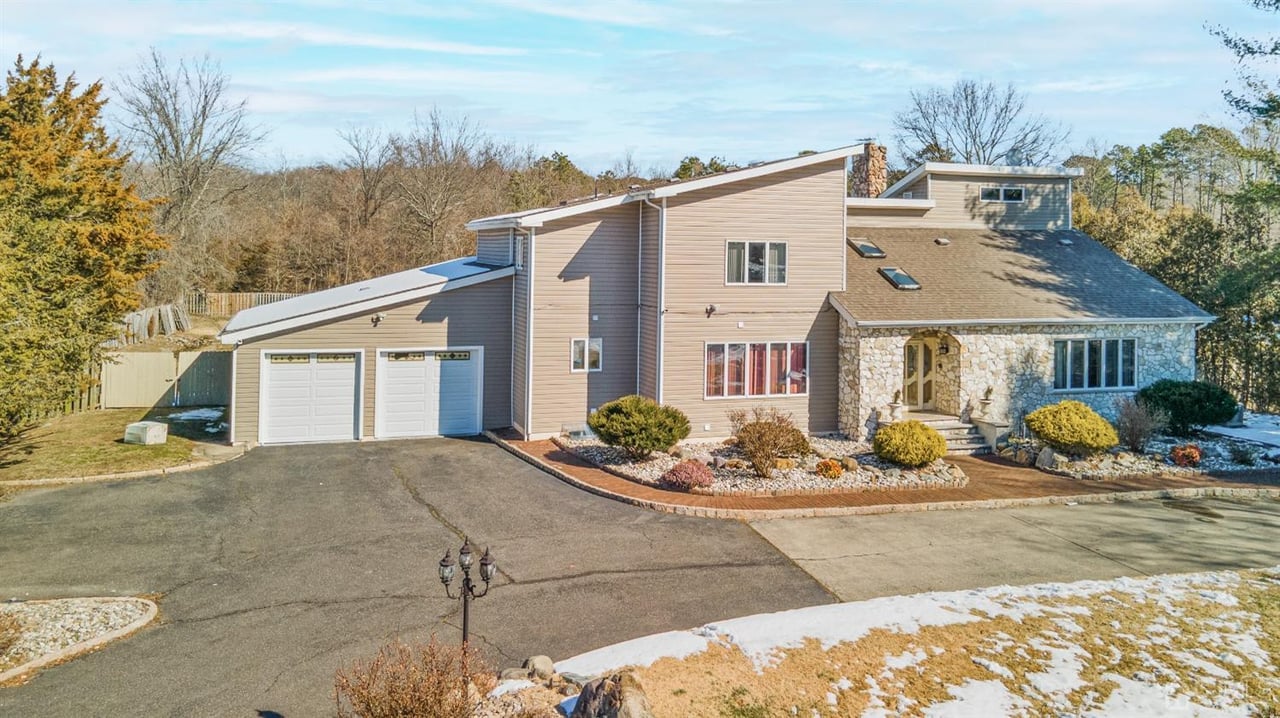
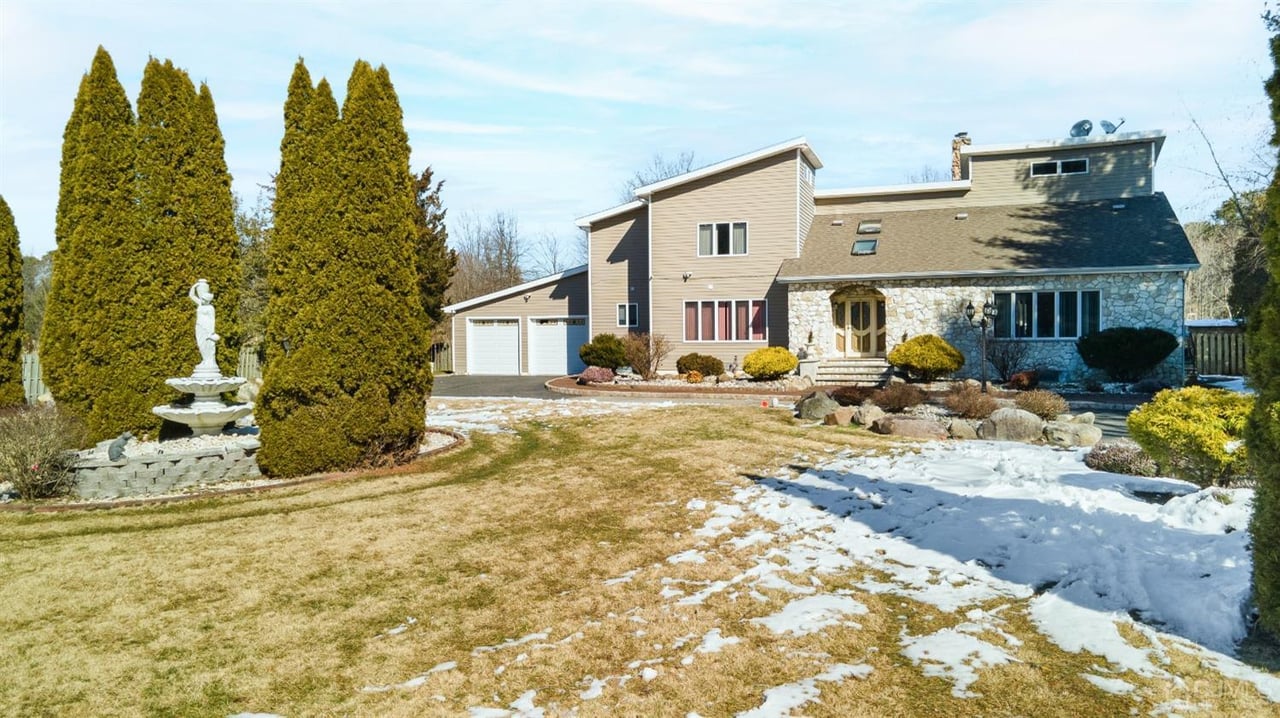
Two-story home with tan siding, stone facade, and attached double garage beside a broad driveway.
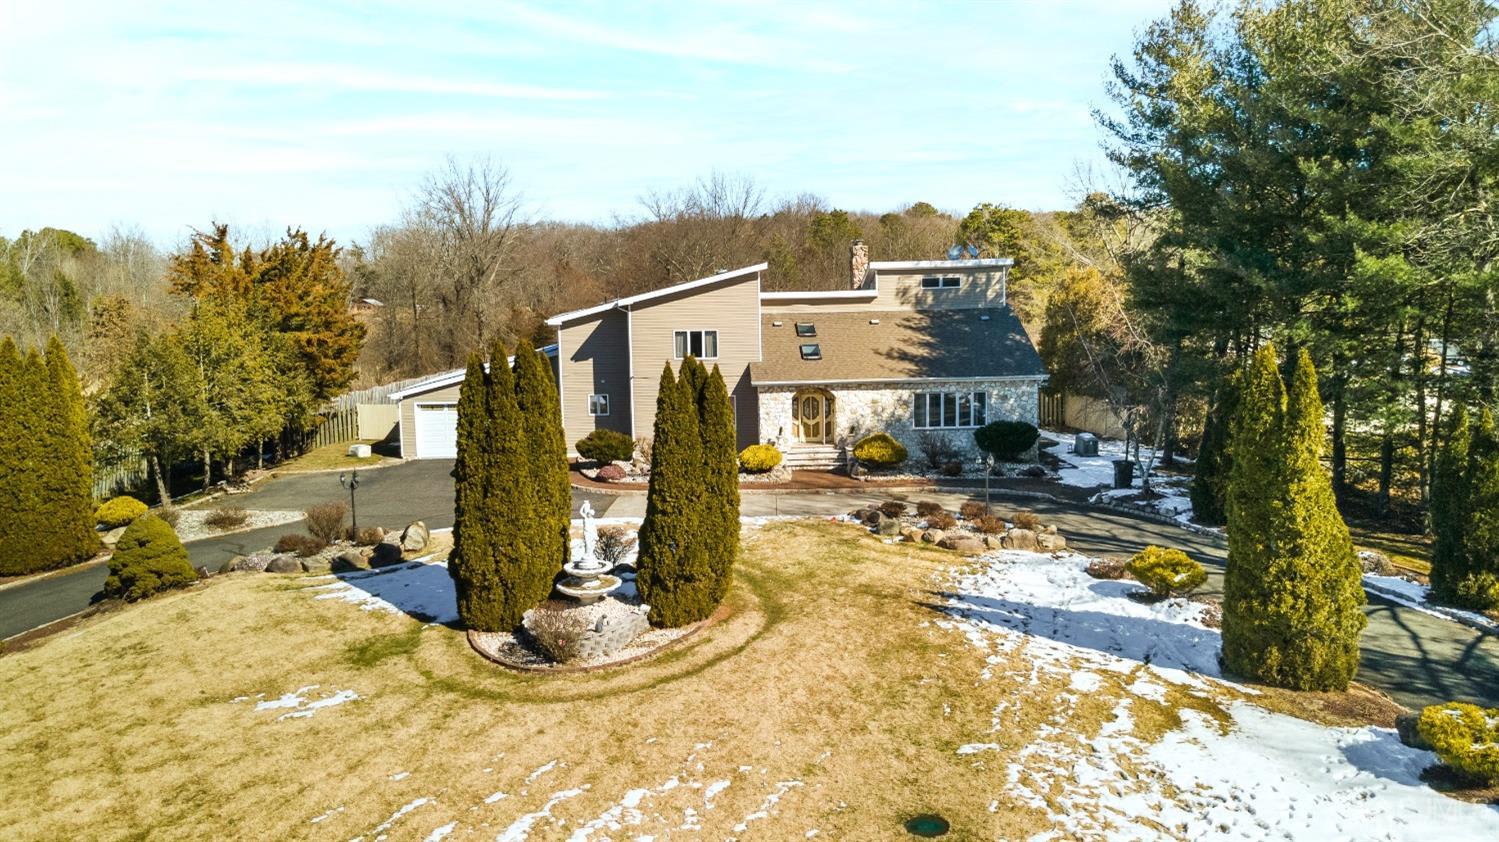
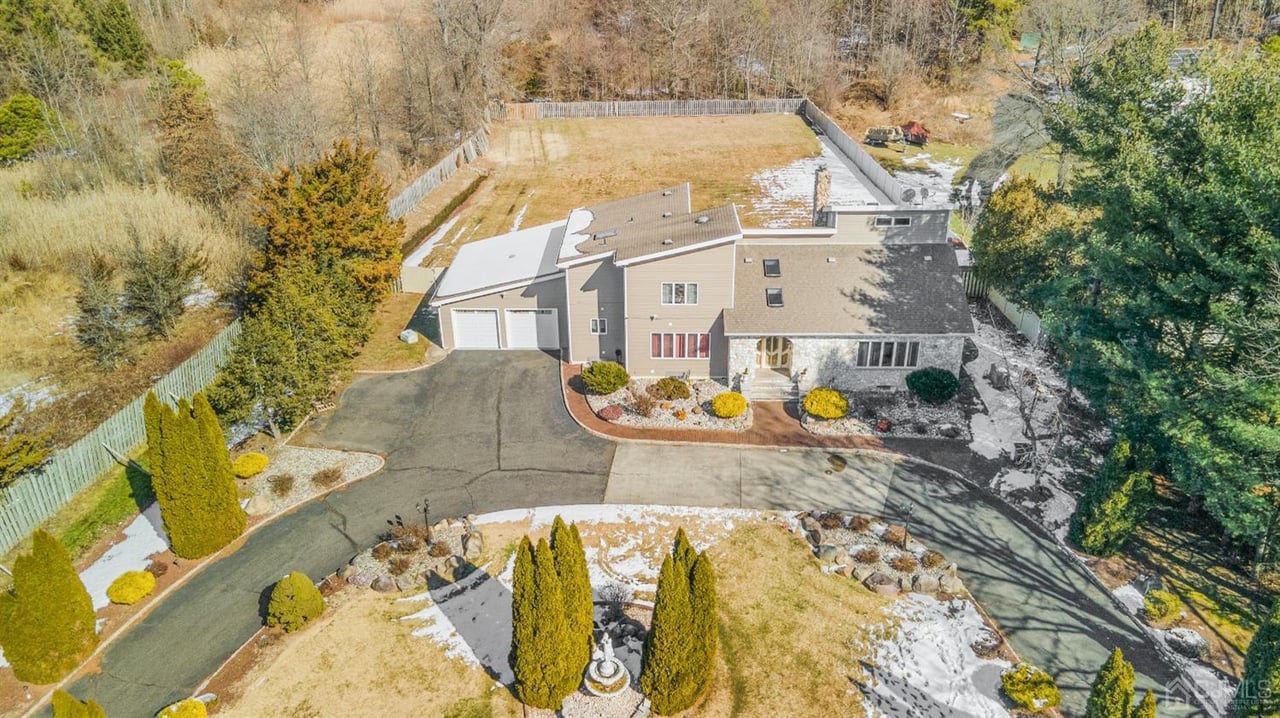
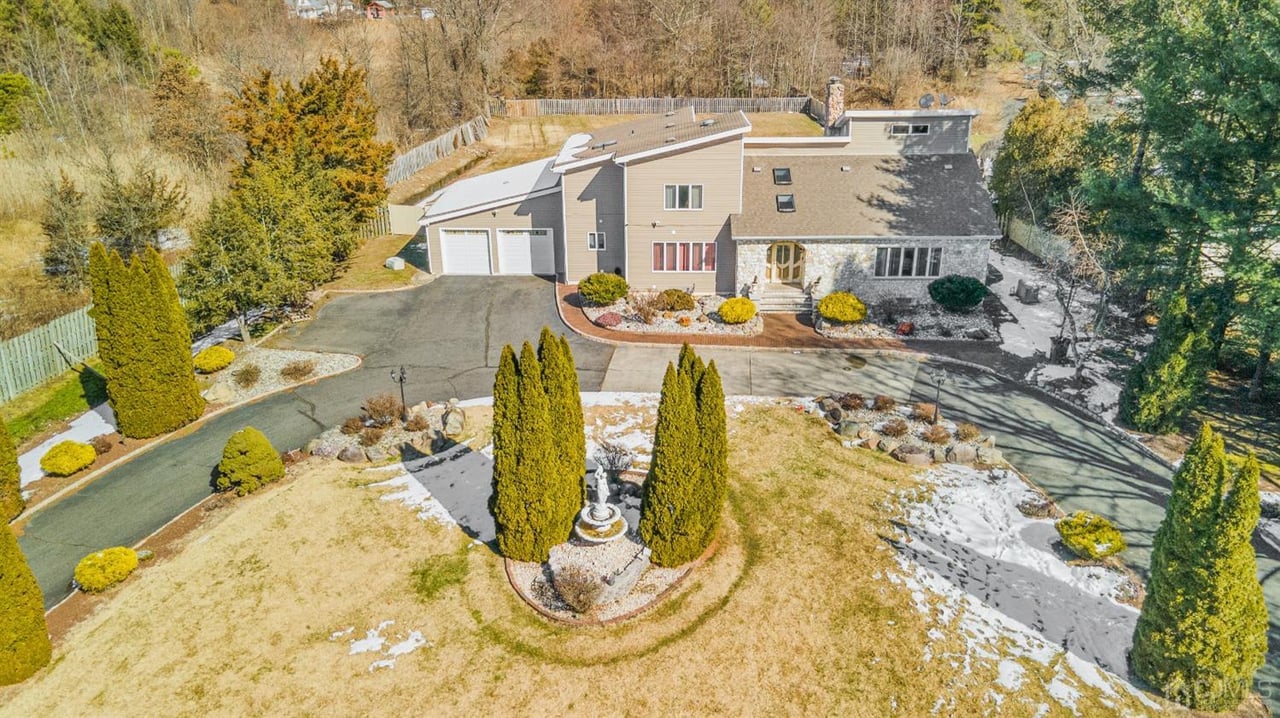
Aerial view of a two-story home with stone-and-siding exterior, curved driveway, and snow-patched lawn.
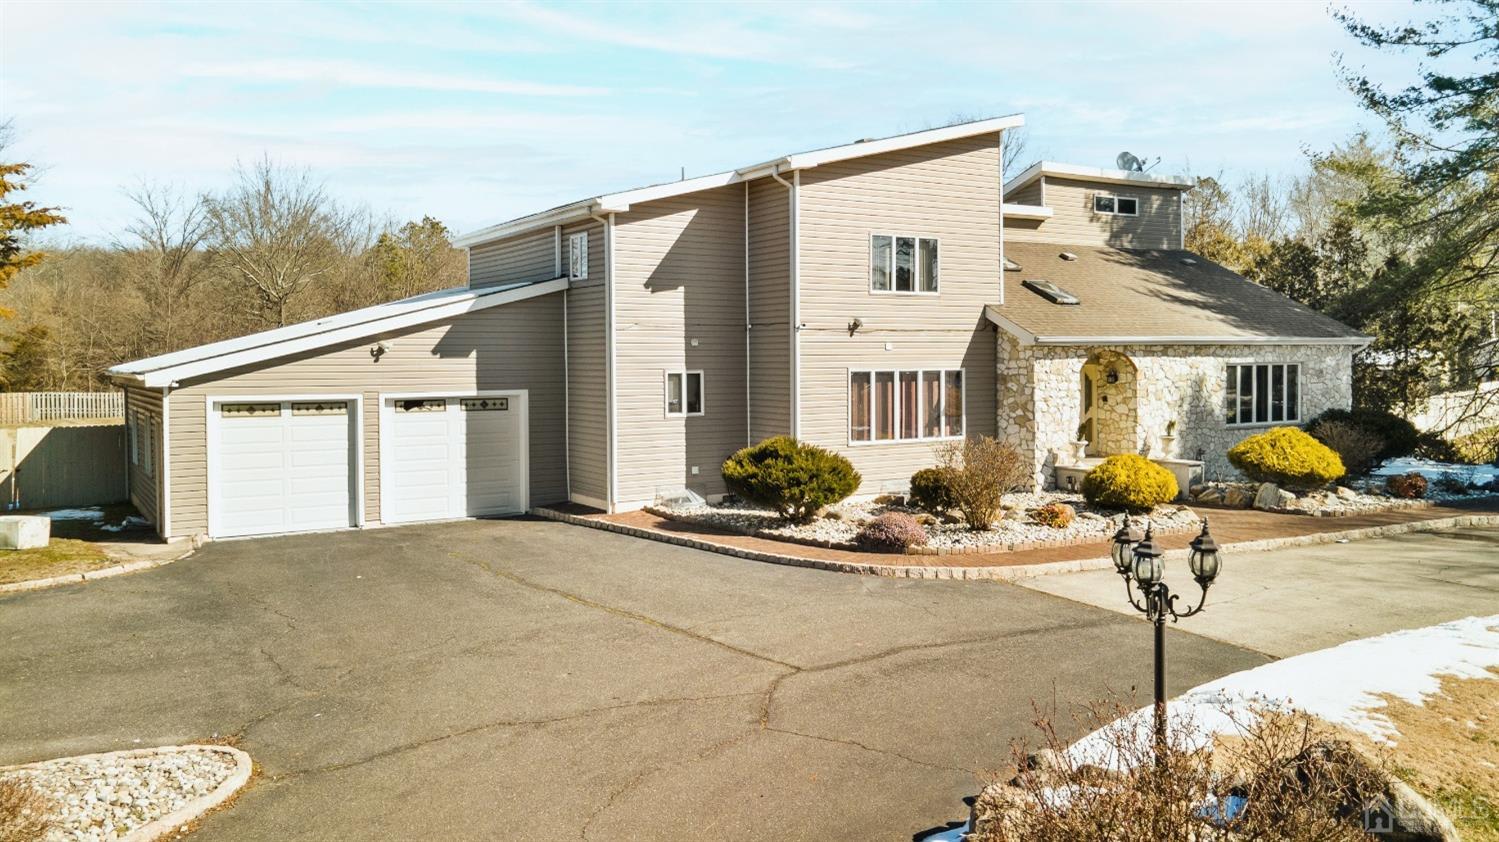
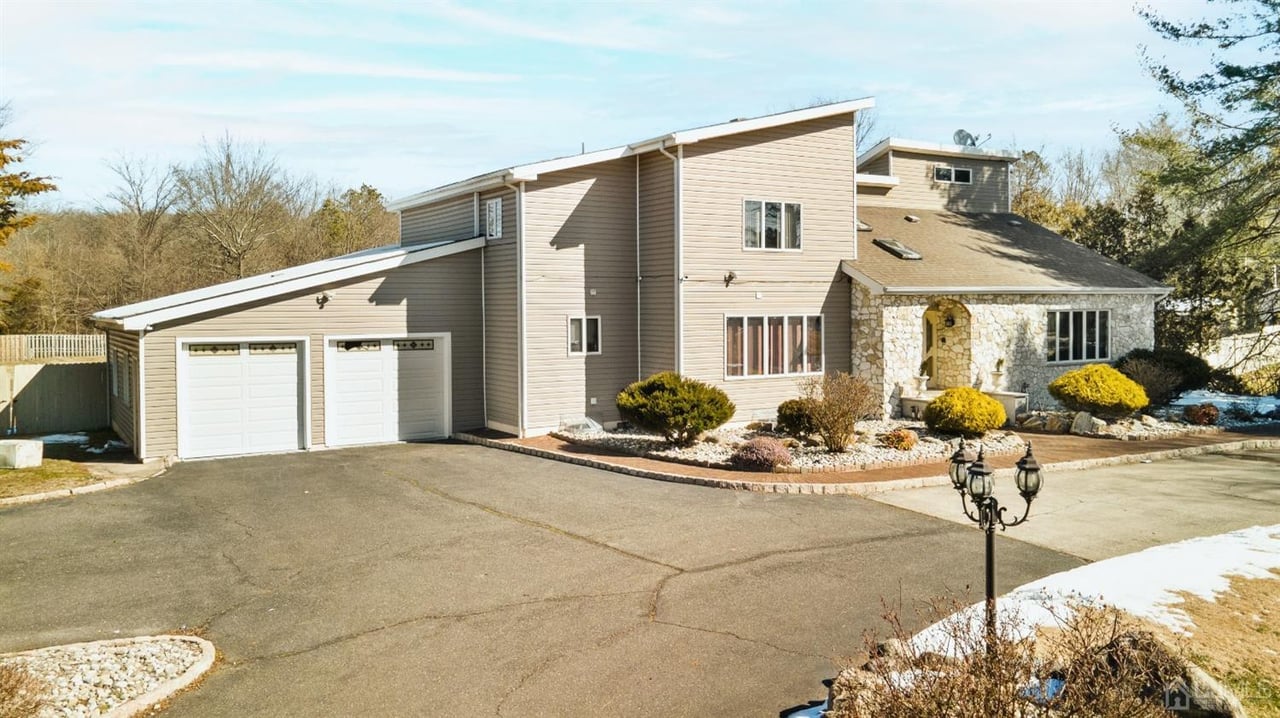
Two-story beige home with a stone entrance, attached two-car garage, and broad paved driveway.
Multi-level home with a stone facade, attached two-car garage, landscaped shrubs, and patches of snow.
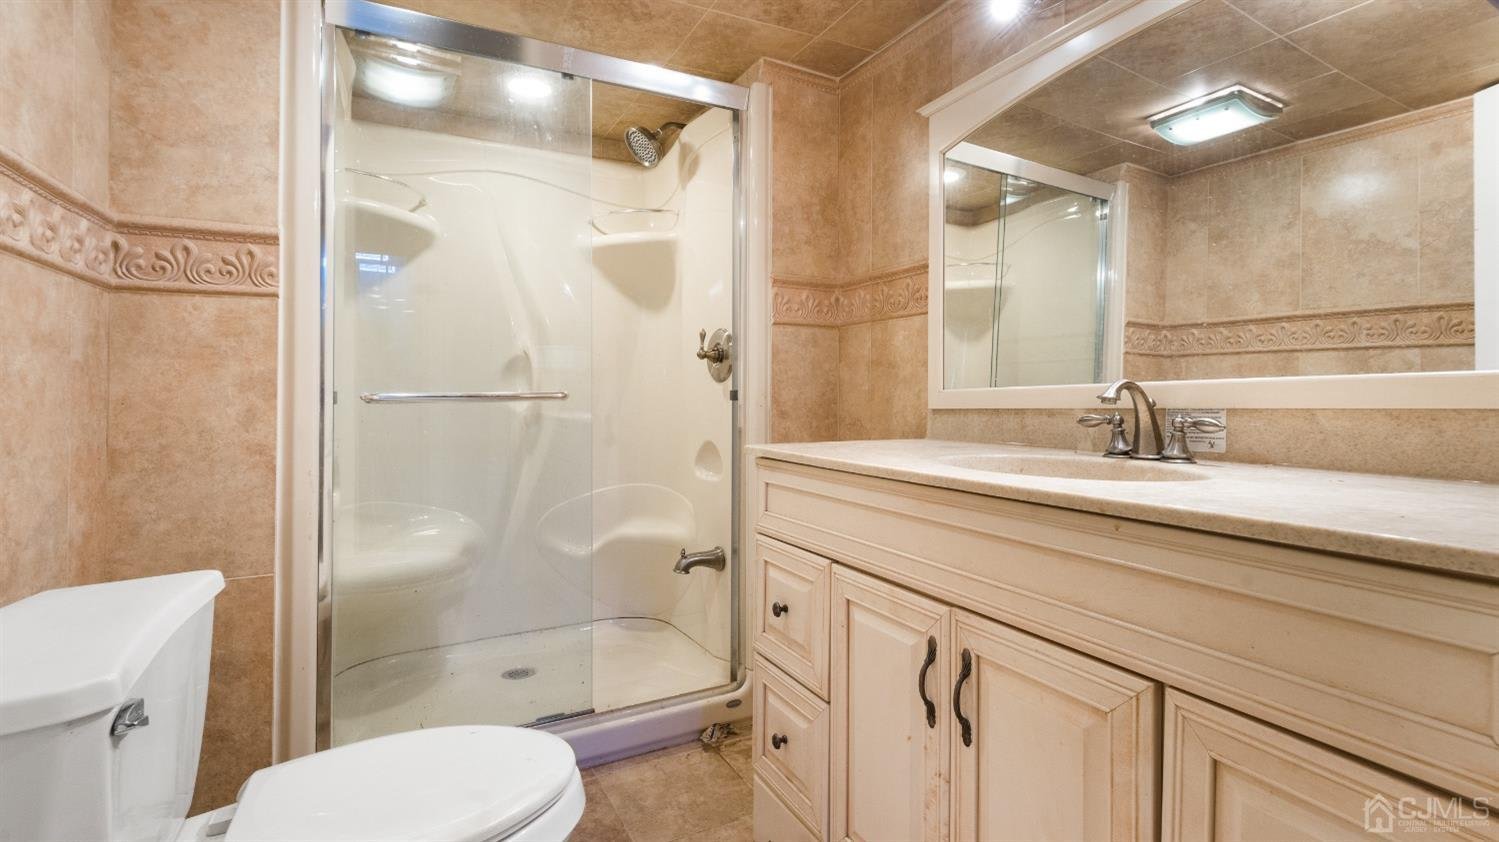
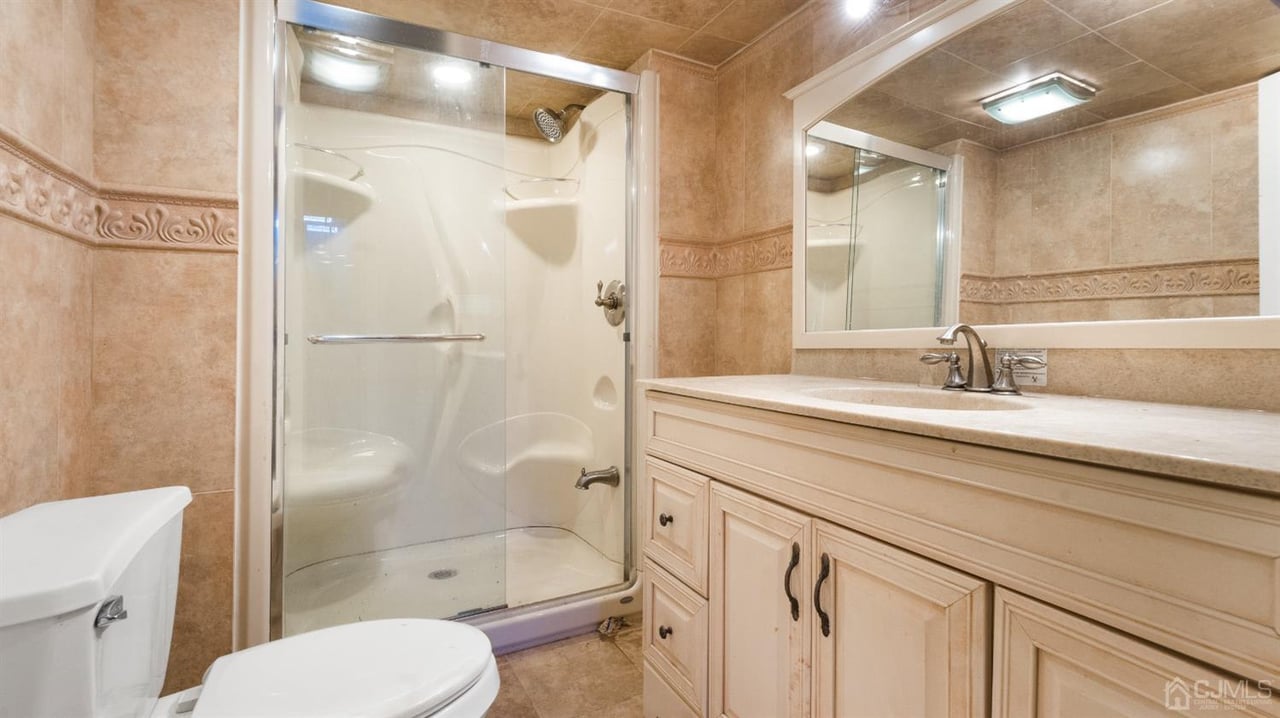
Bathroom with a glass corner shower, large light-colored vanity, and tan decorative tile.
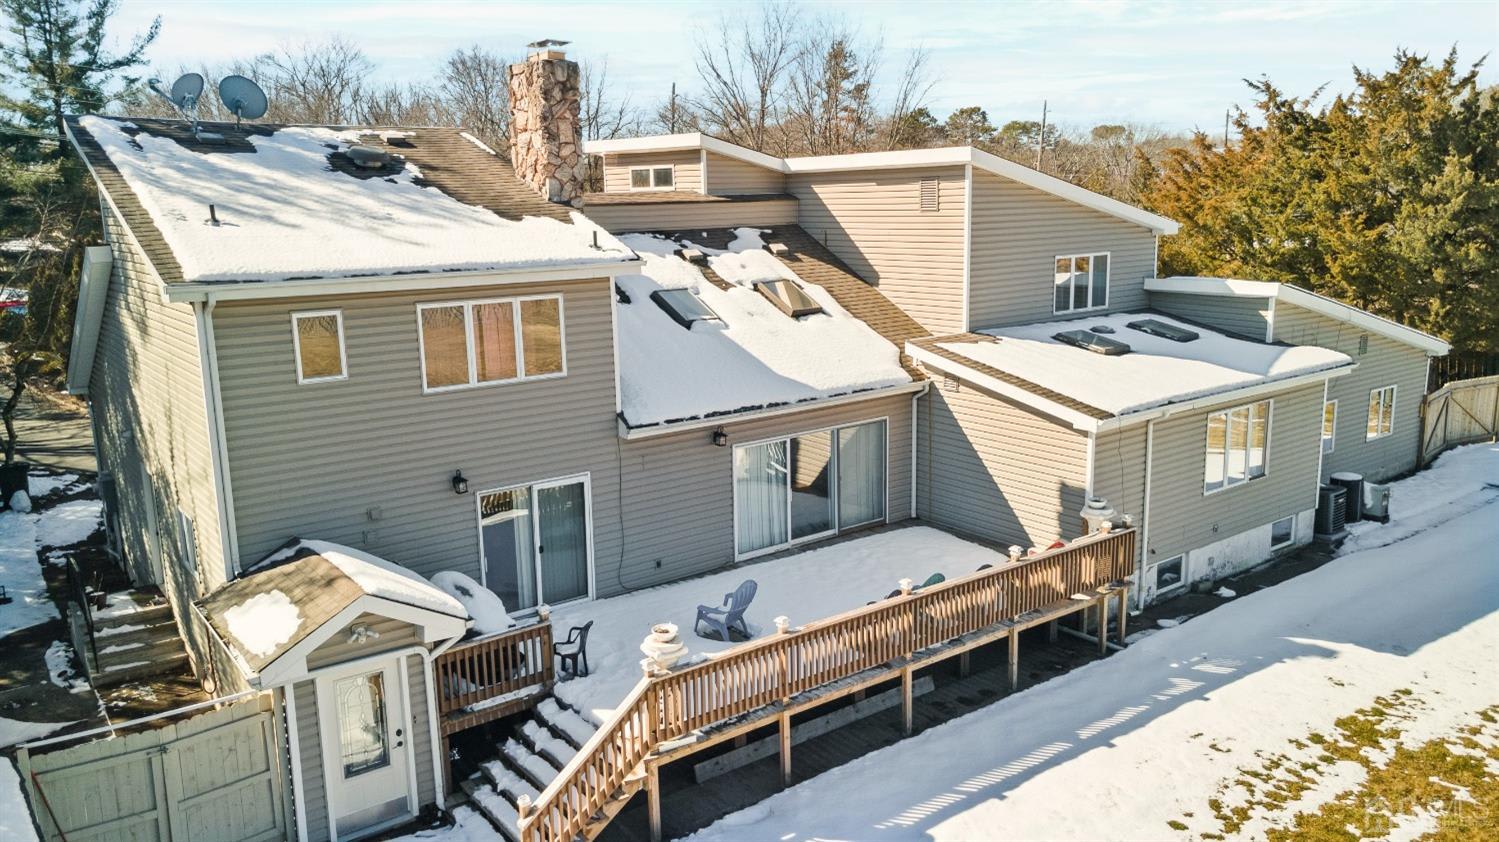
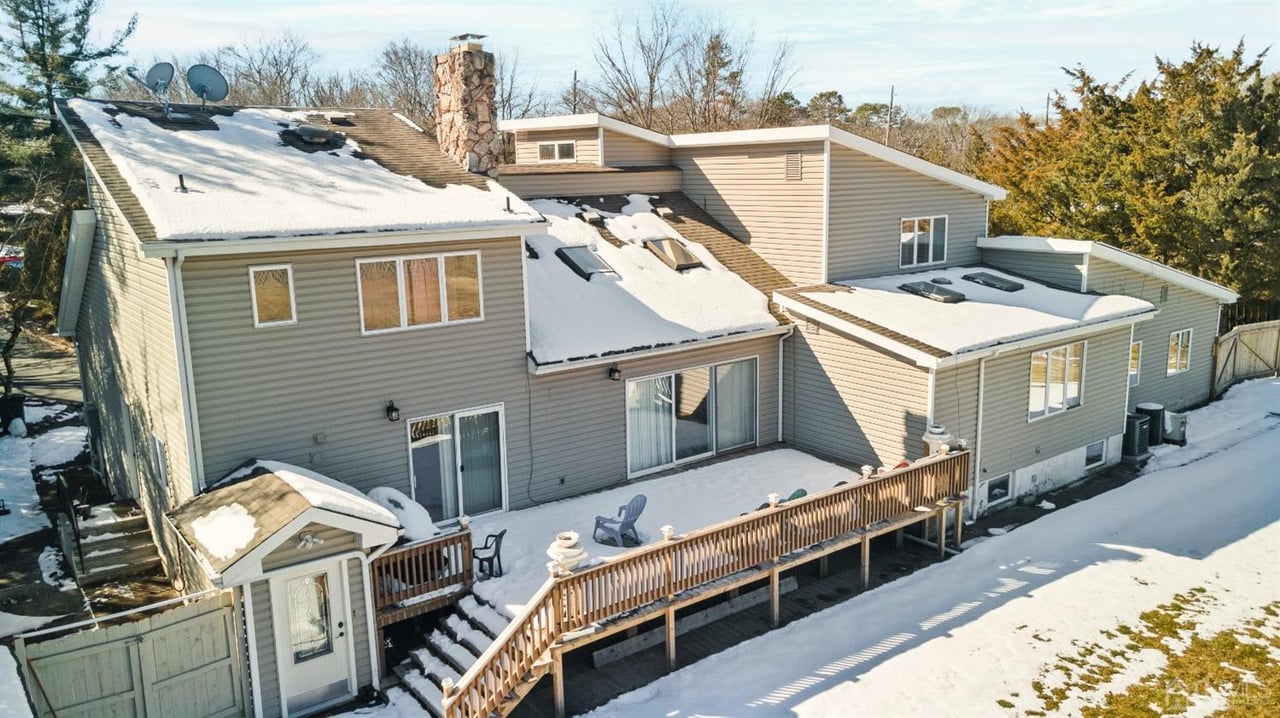
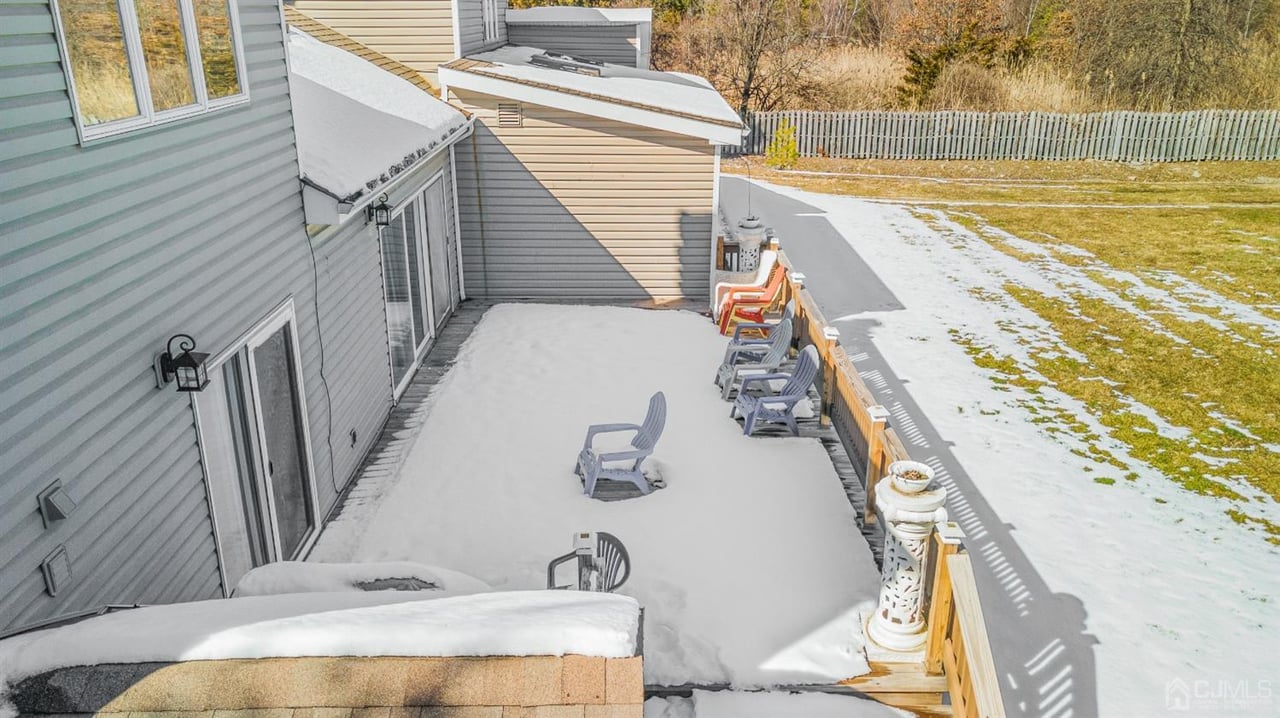
Rear of a gray-sided house with a stone chimney and long deck, partly covered in snow.
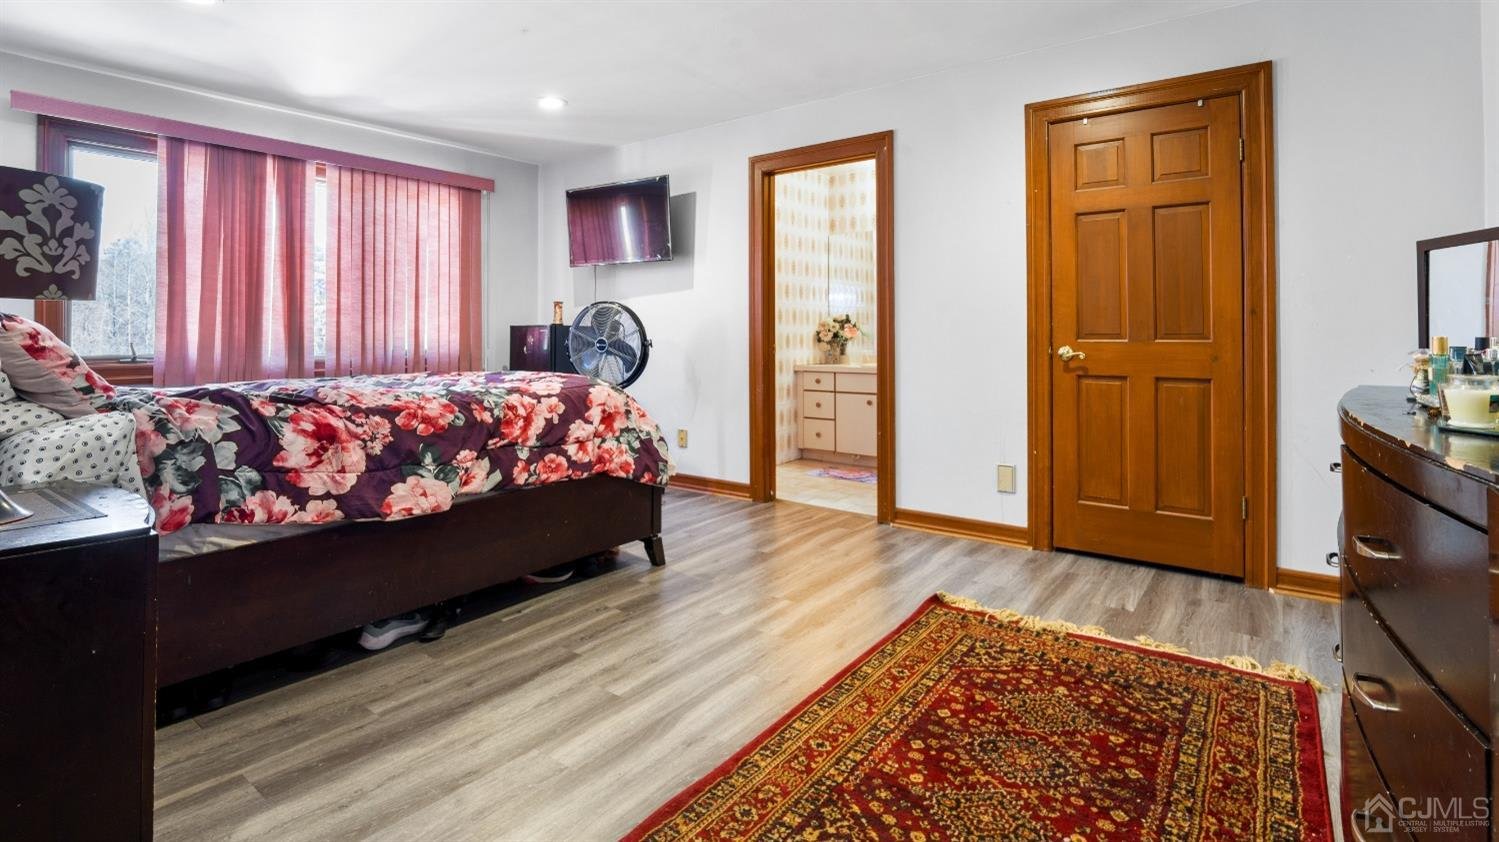
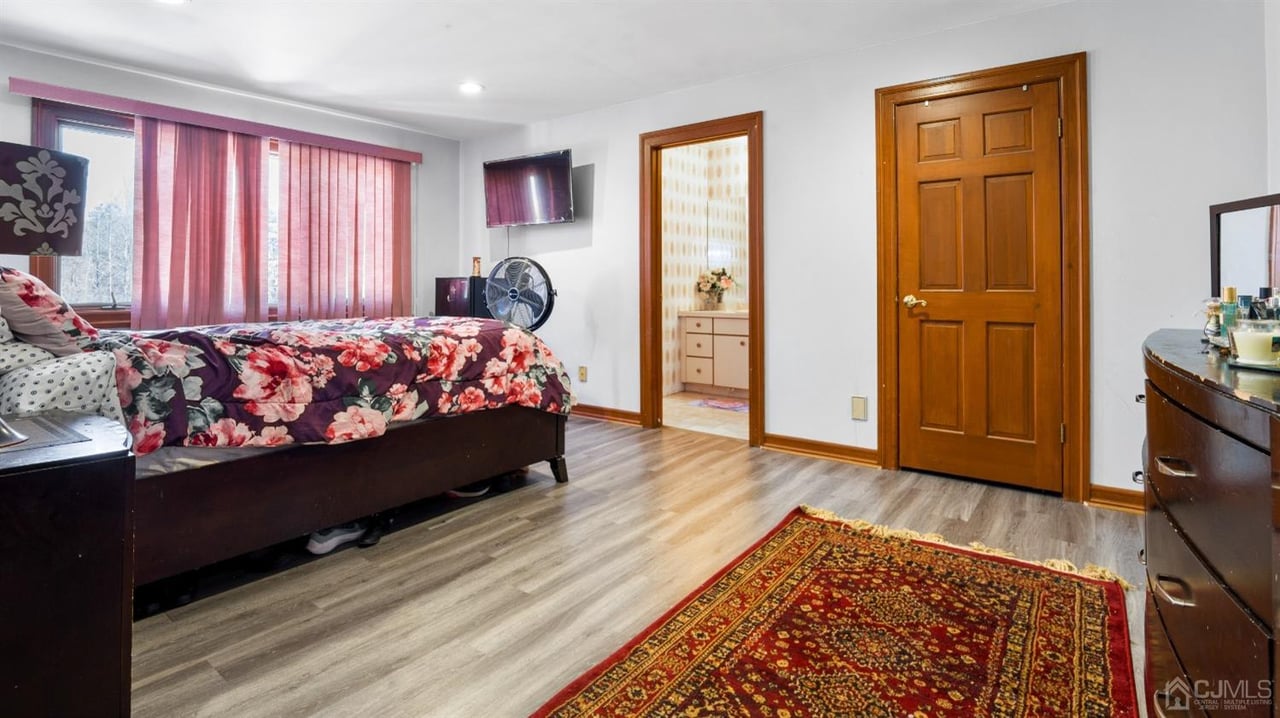
Bedroom with a floral bedspread, pink blinds, wood-look flooring, and a red patterned rug.
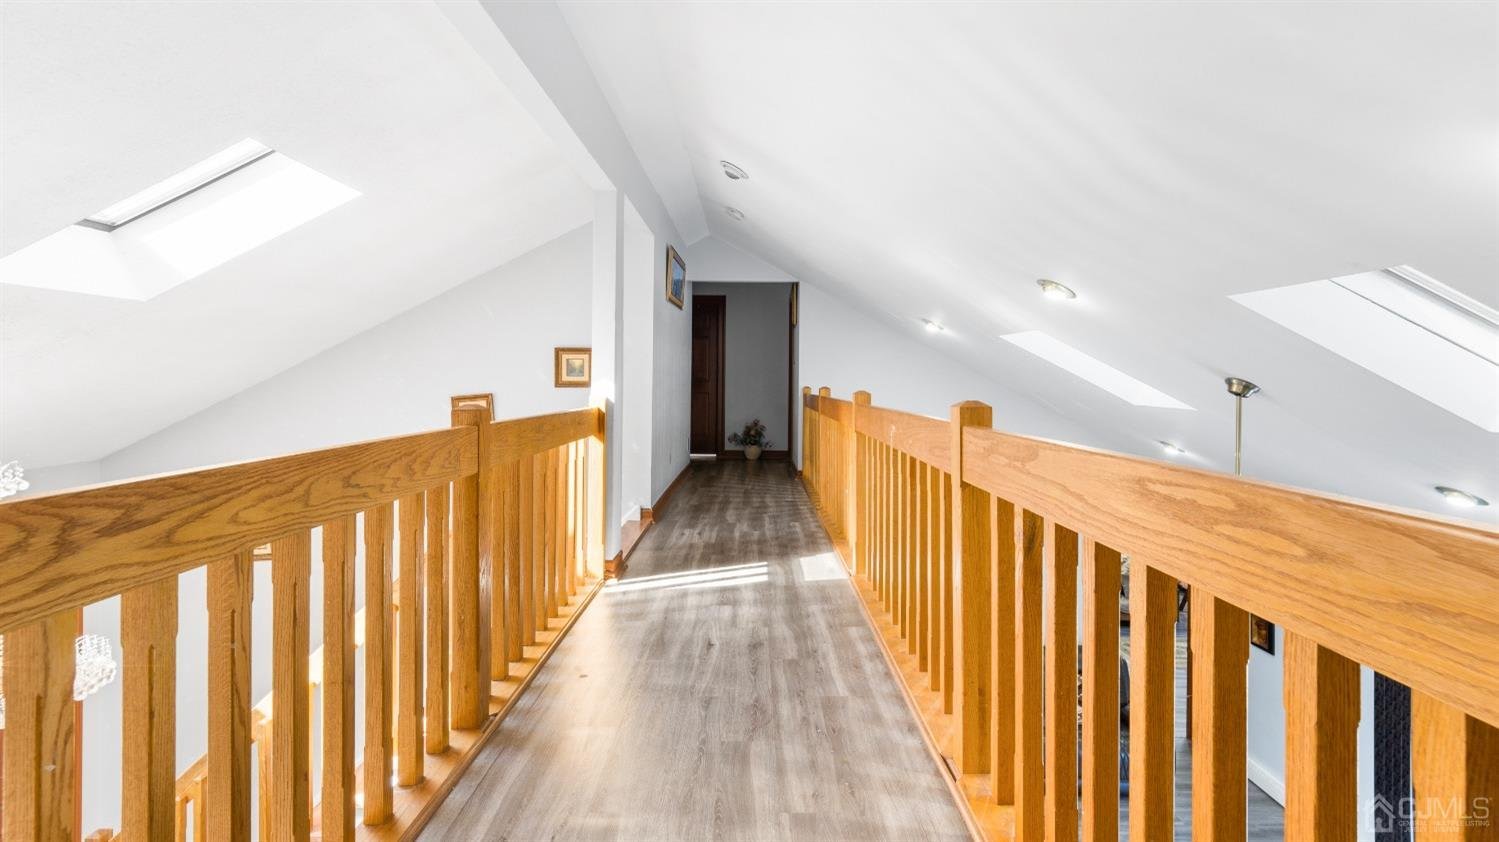
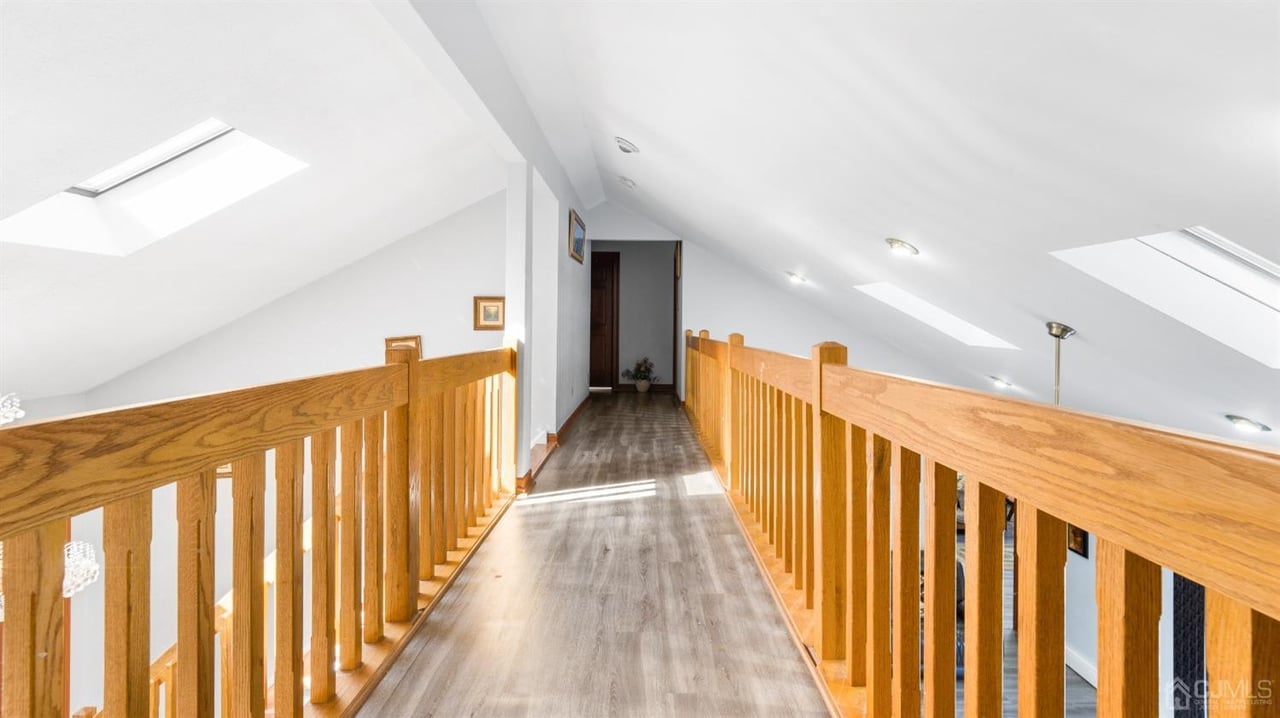
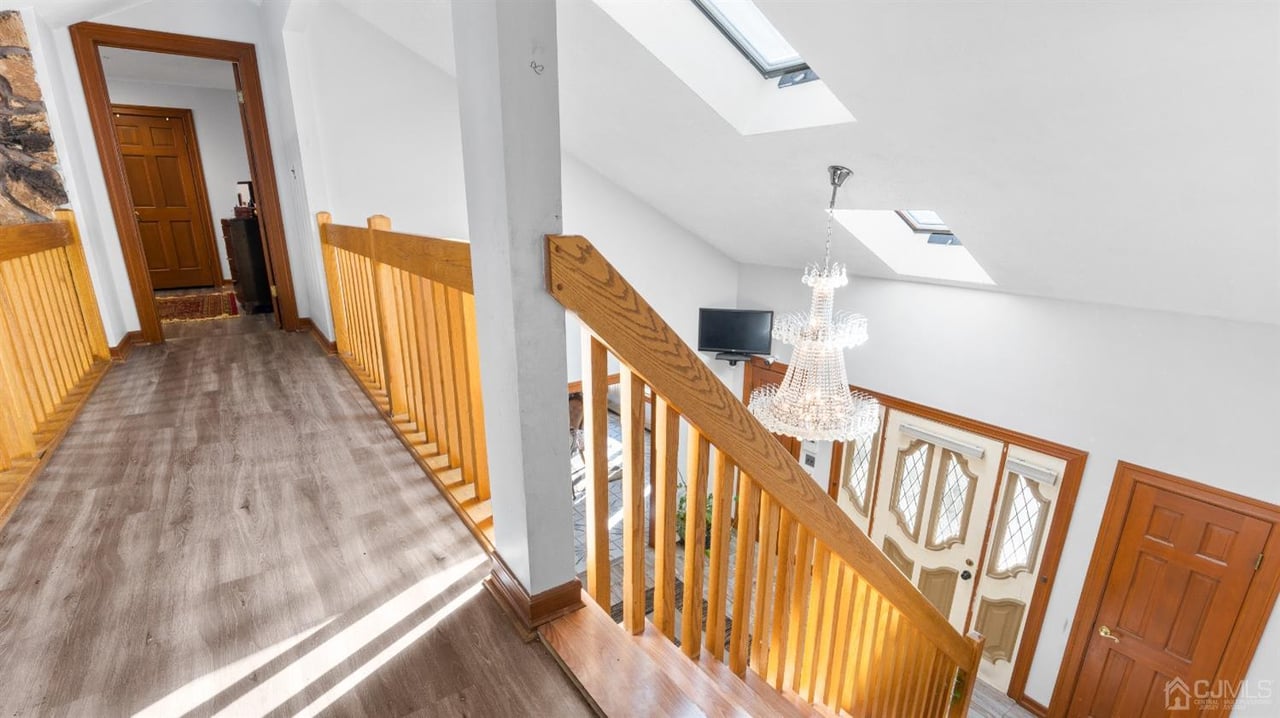
Loft landing with wooden railings, gray flooring, and skylights beneath a vaulted ceiling.
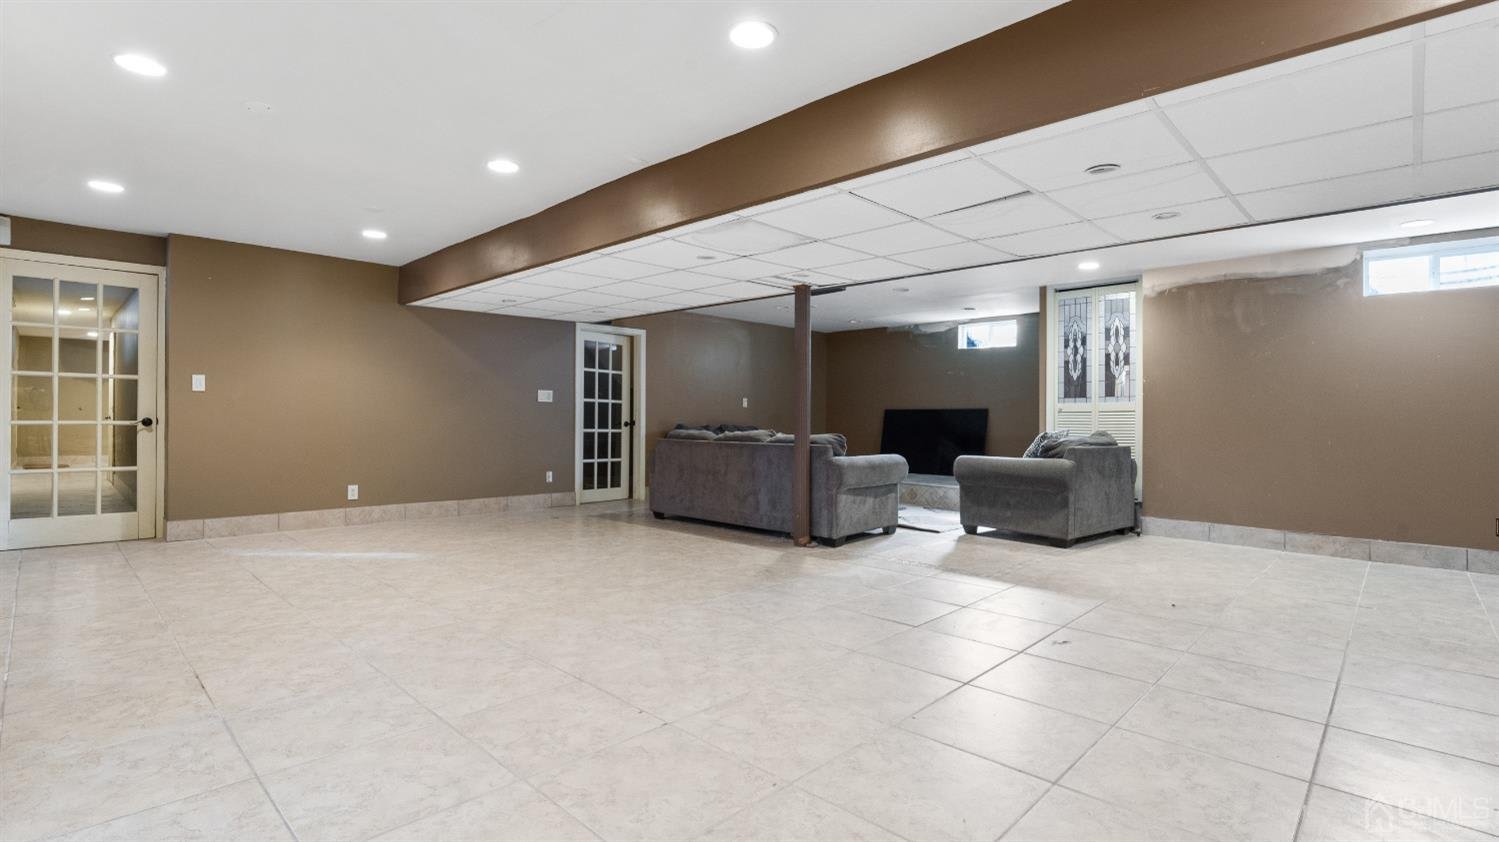
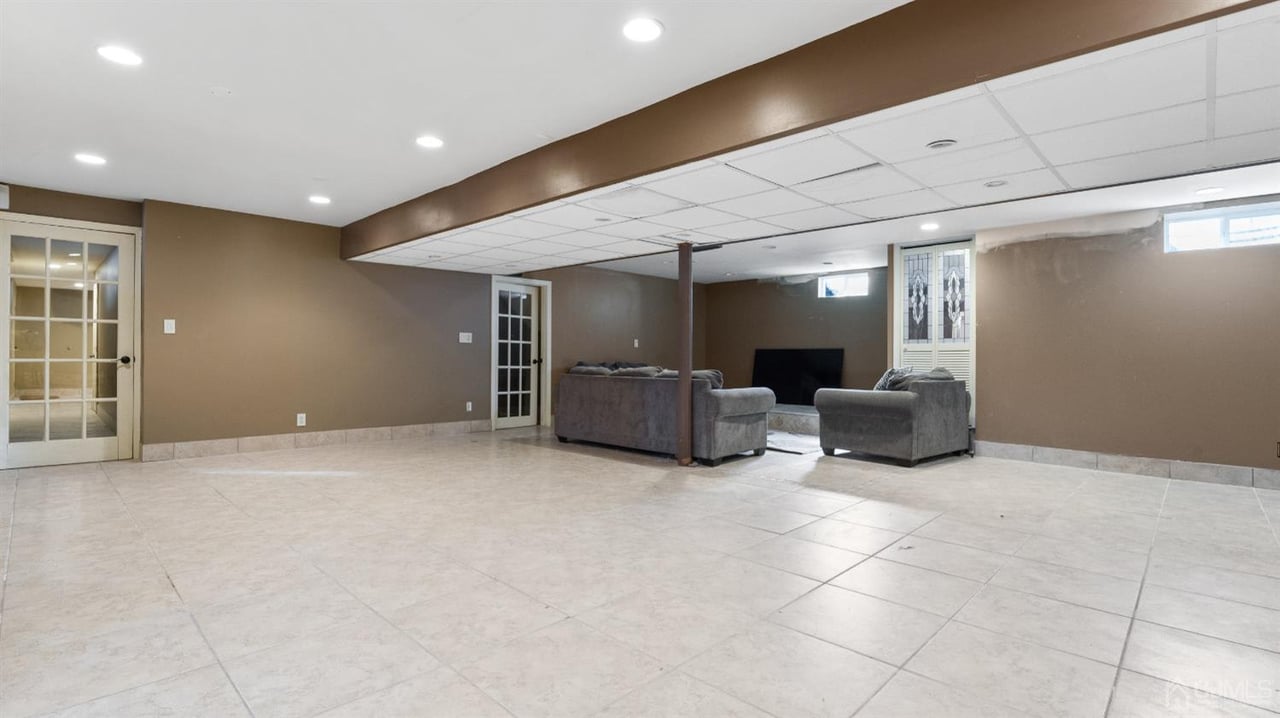
Finished basement recreation room with tiled floors and a small seating area around a television.
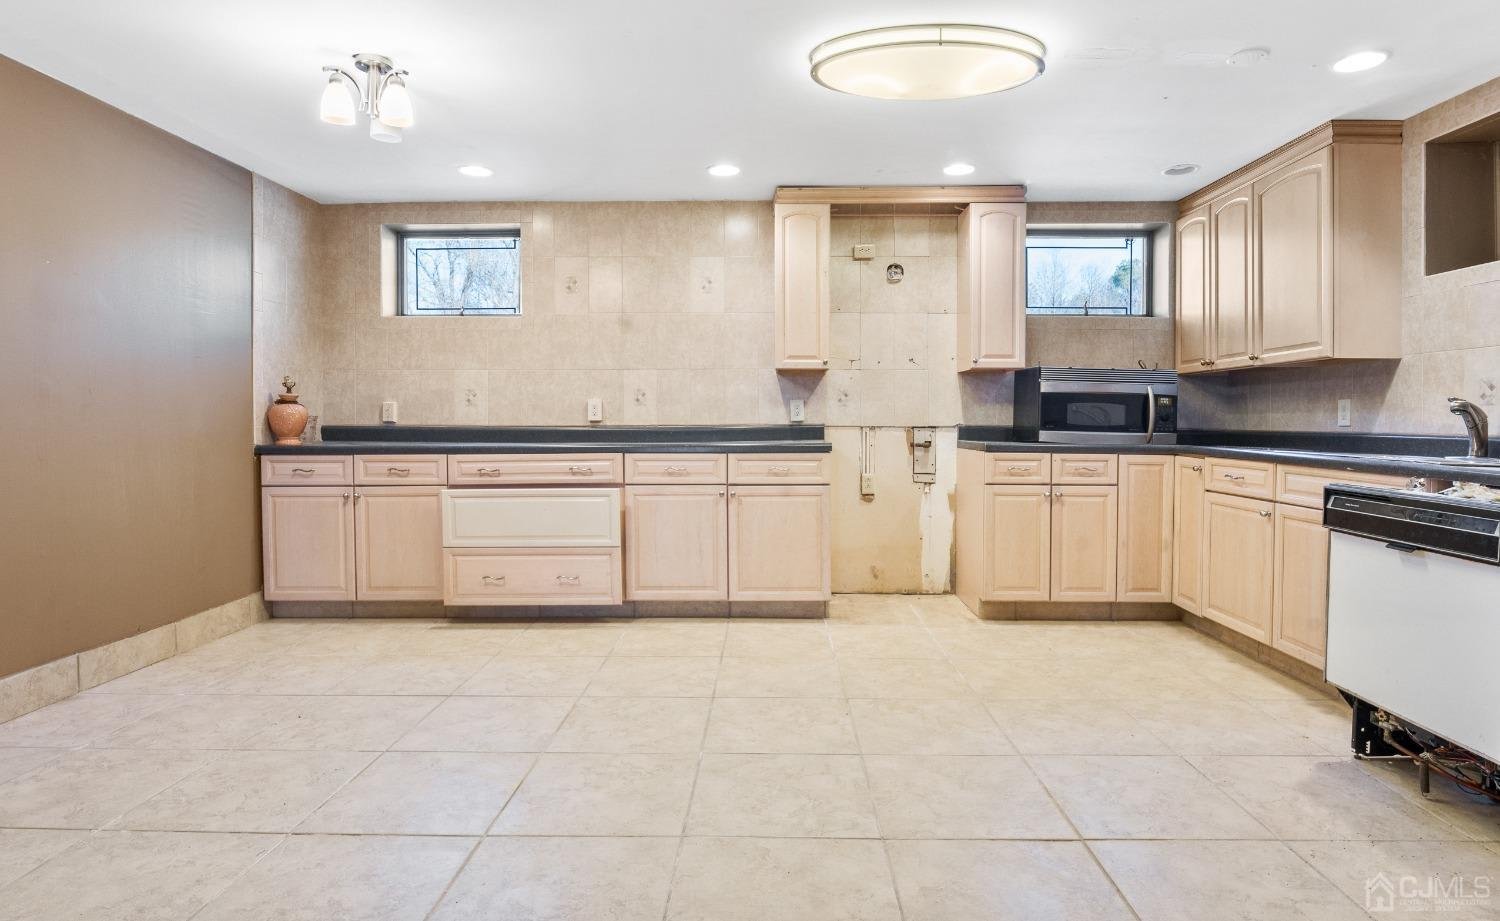
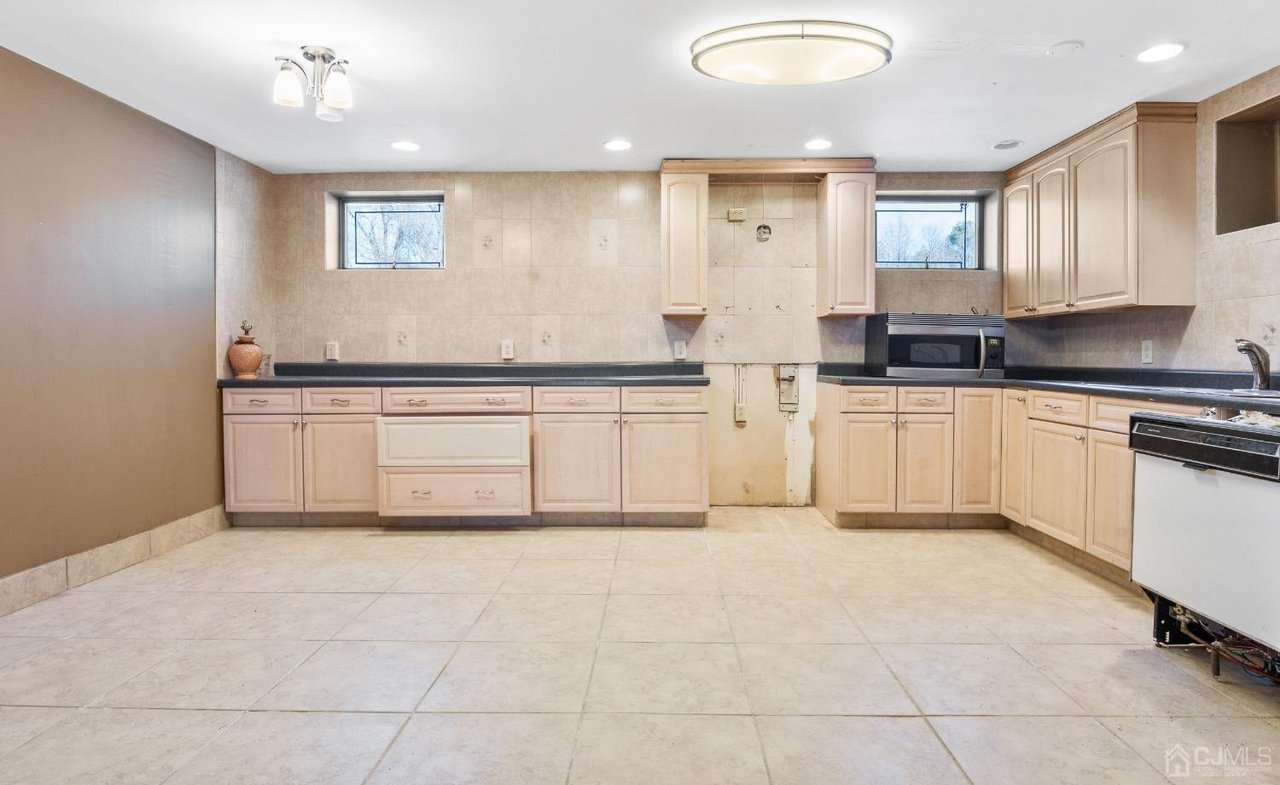
Kitchen with pale wood cabinetry, dark countertops, beige tile, and an open space between the counters.
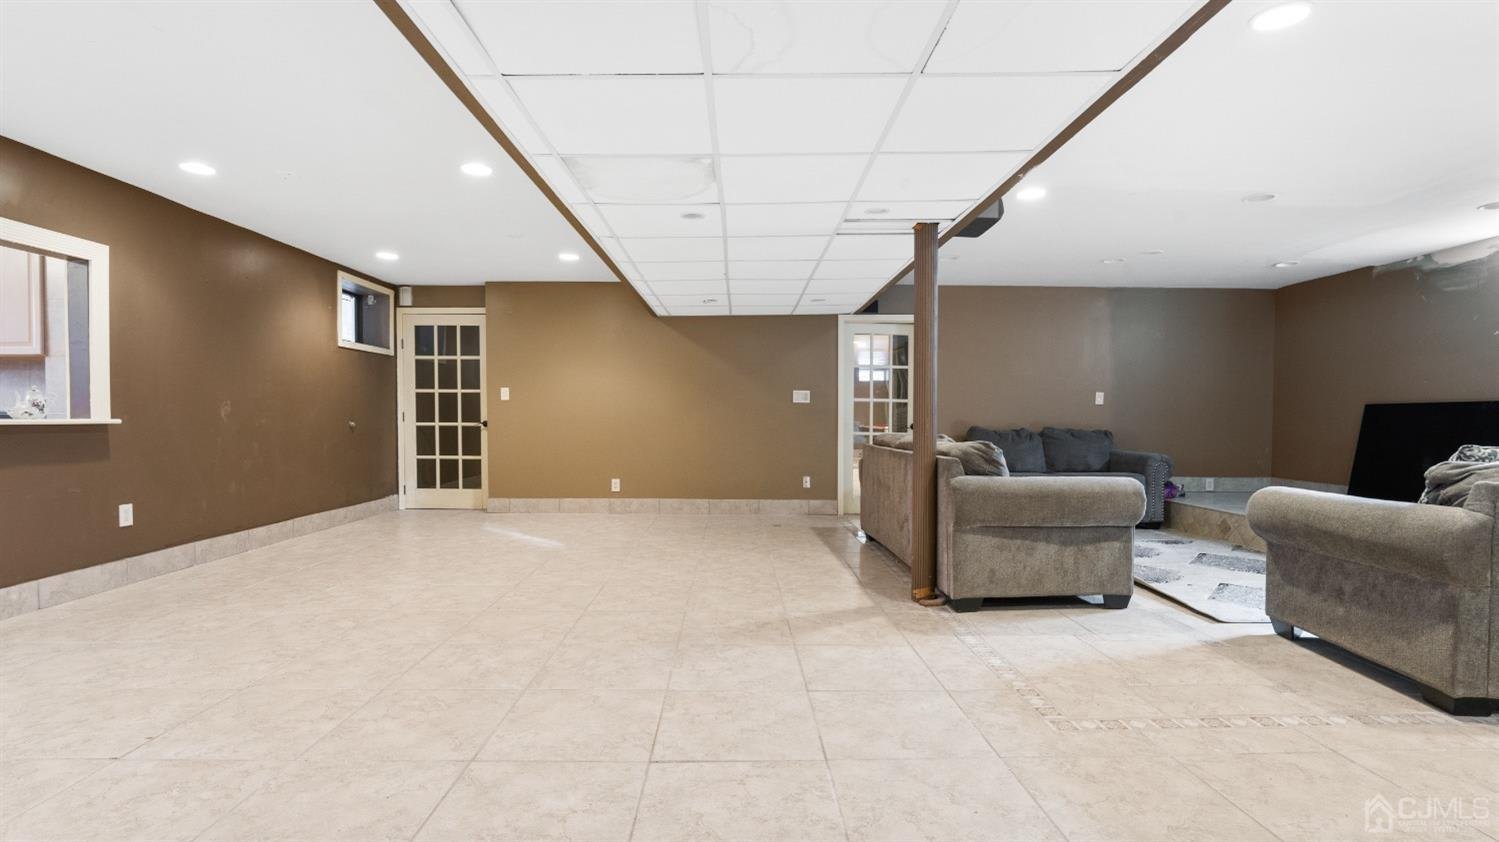
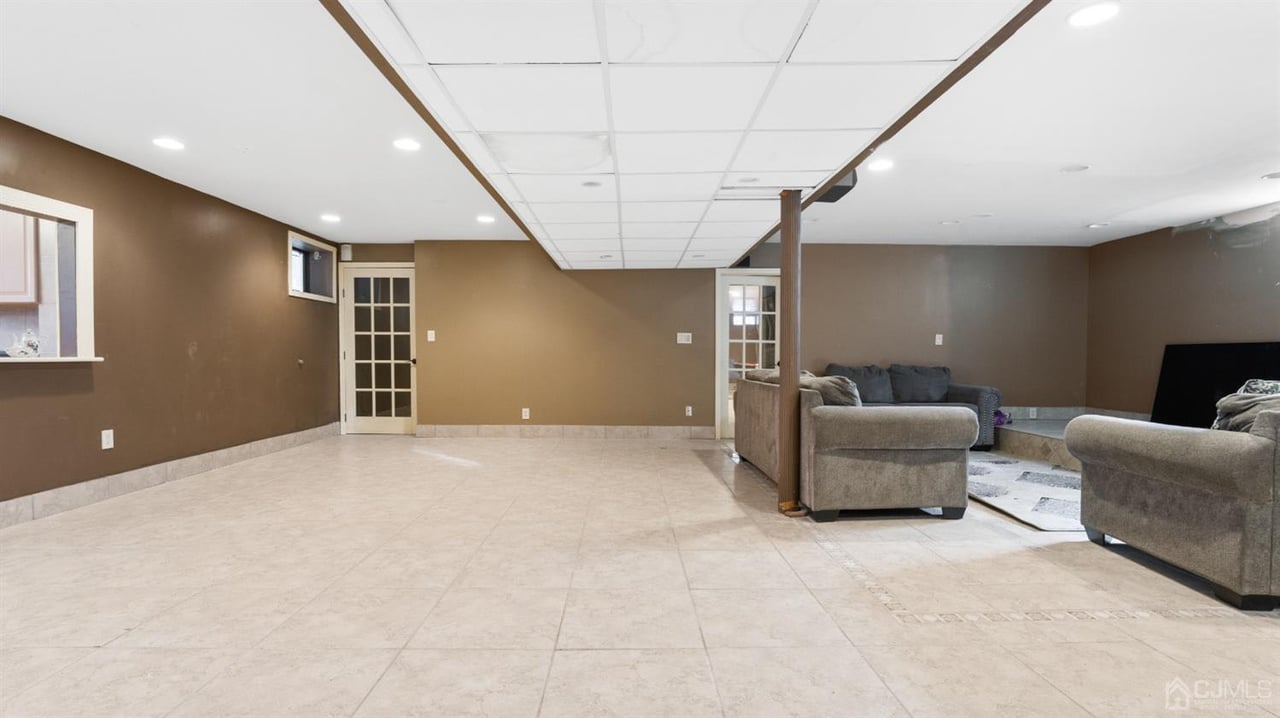
Basement recreation room with tiled floors, brown walls, and a gray sofa seating area.
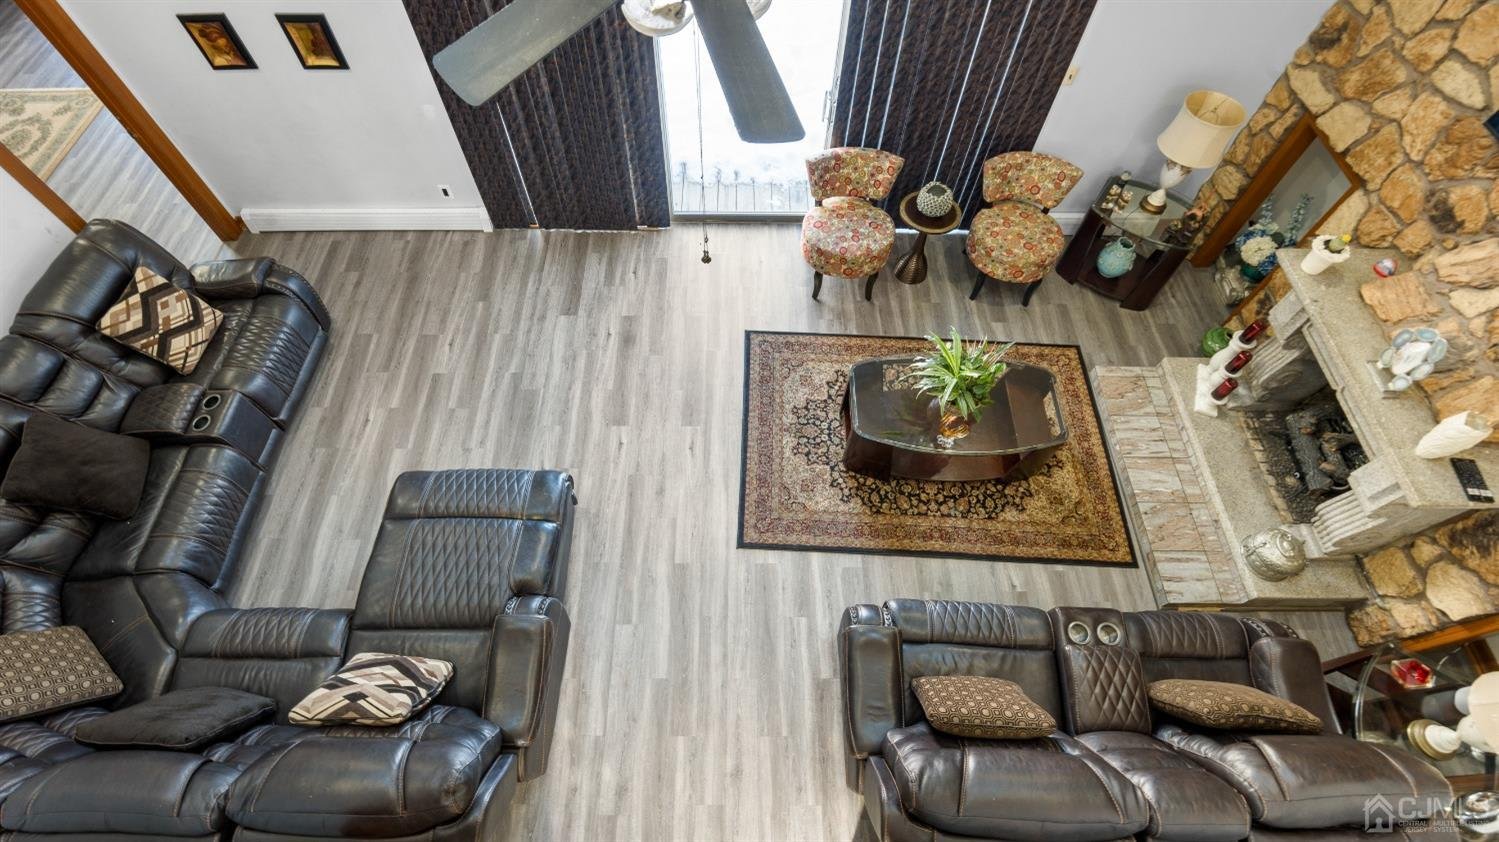
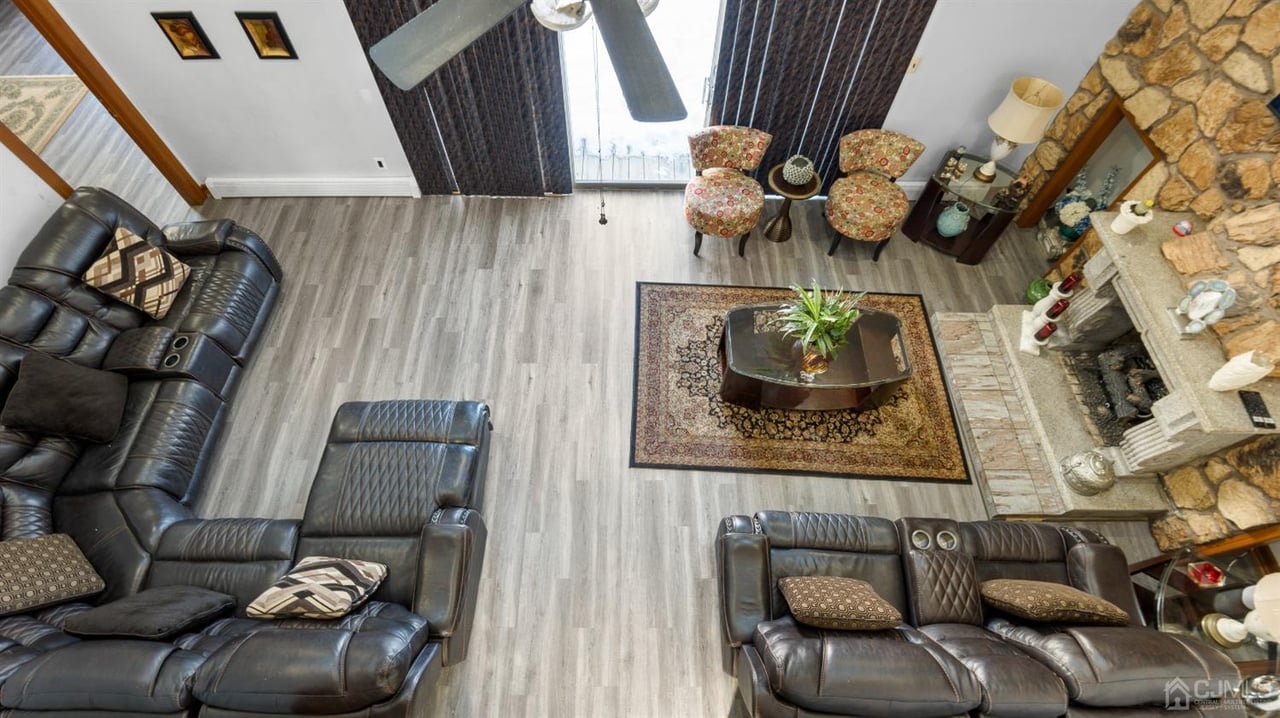
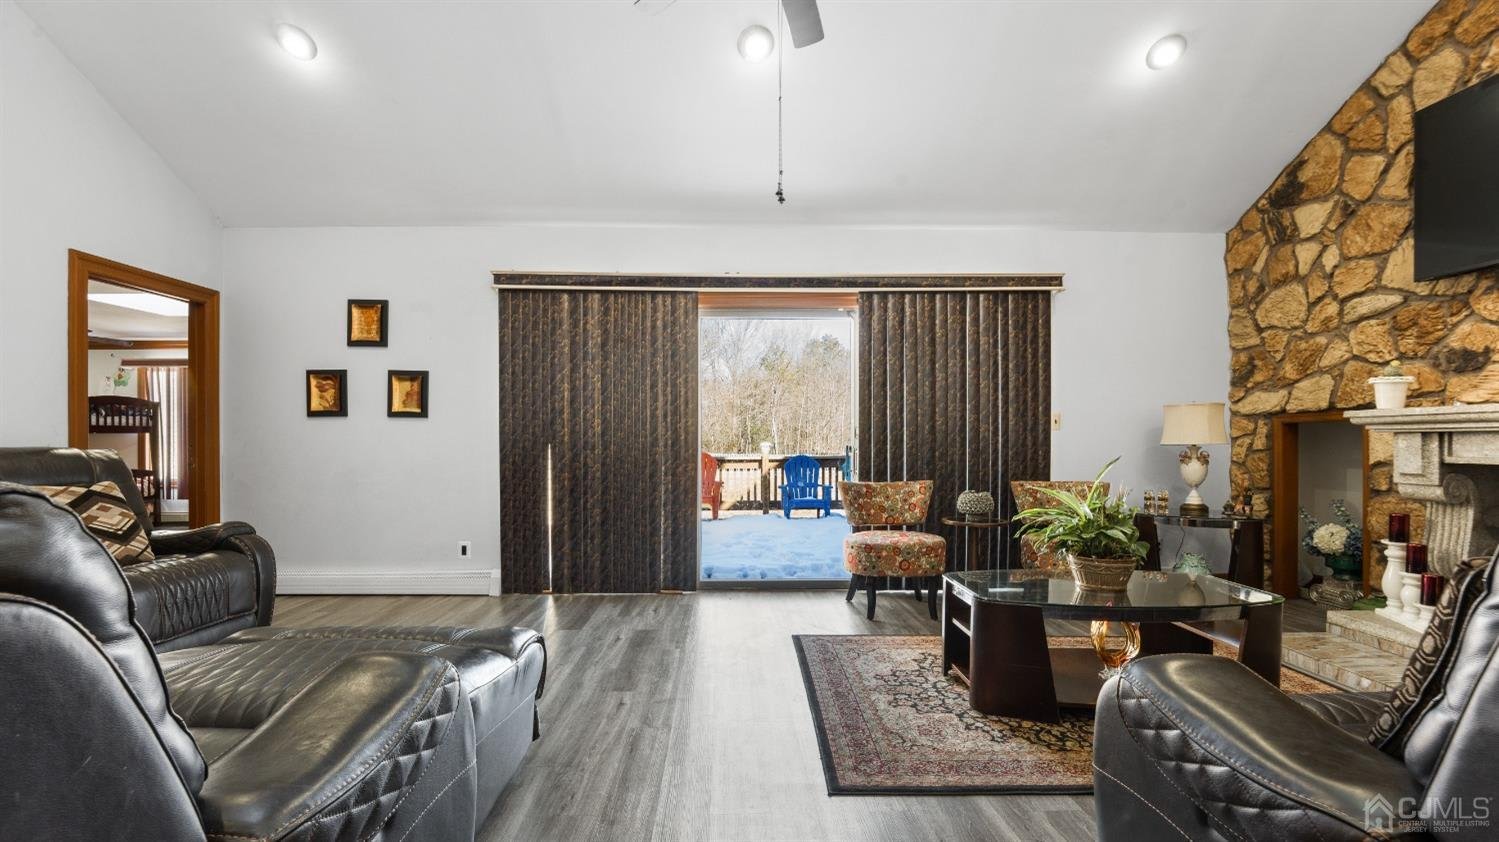
Furnished living room with black leather recliners, a patterned rug, and a stone fireplace.
Two-story home with stone facade, attached garage, evergreen trees, and patches of snow in the yard.
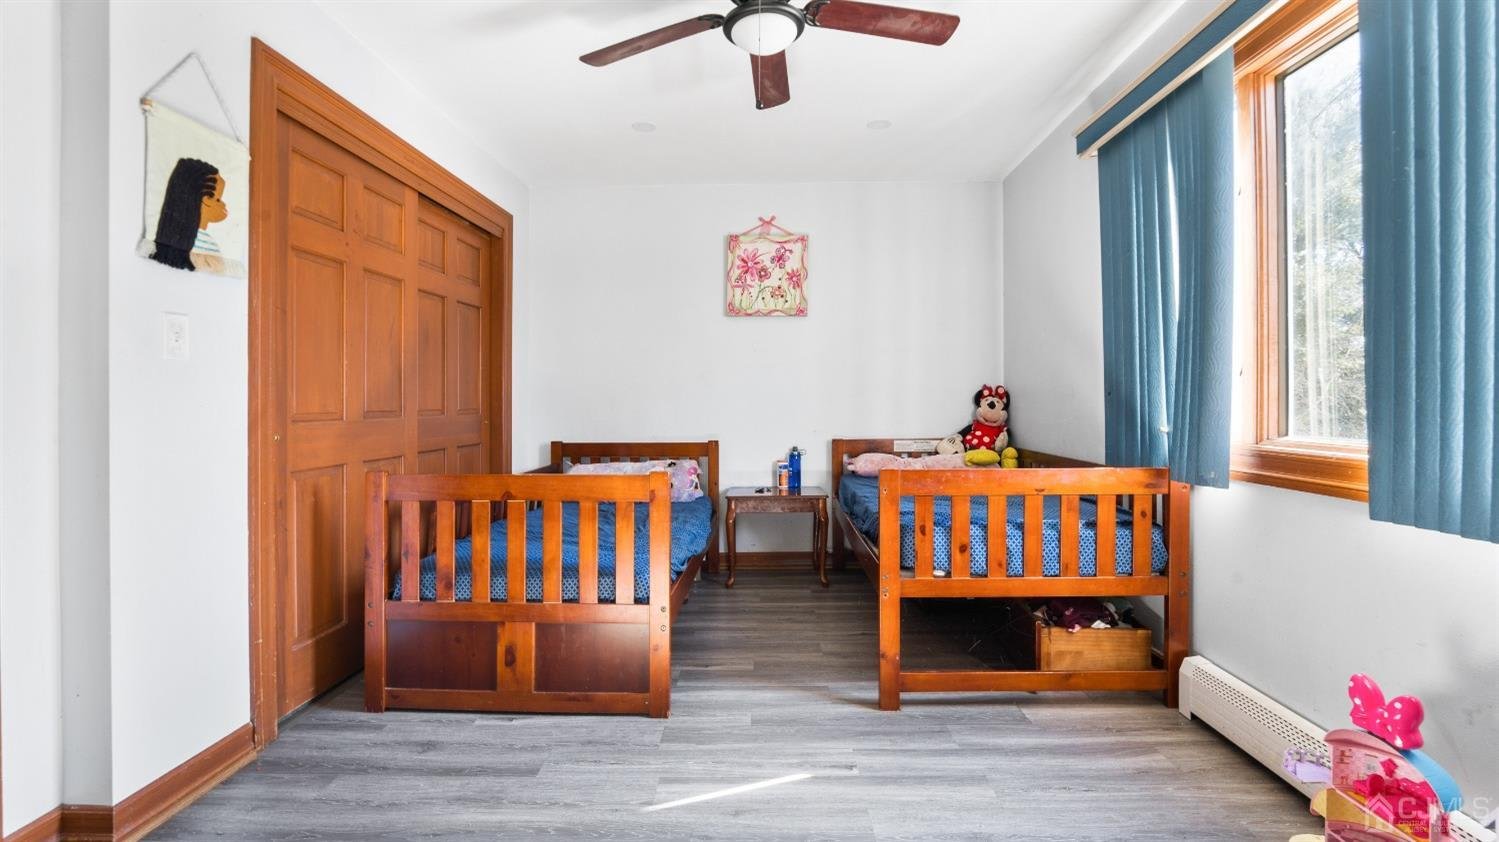
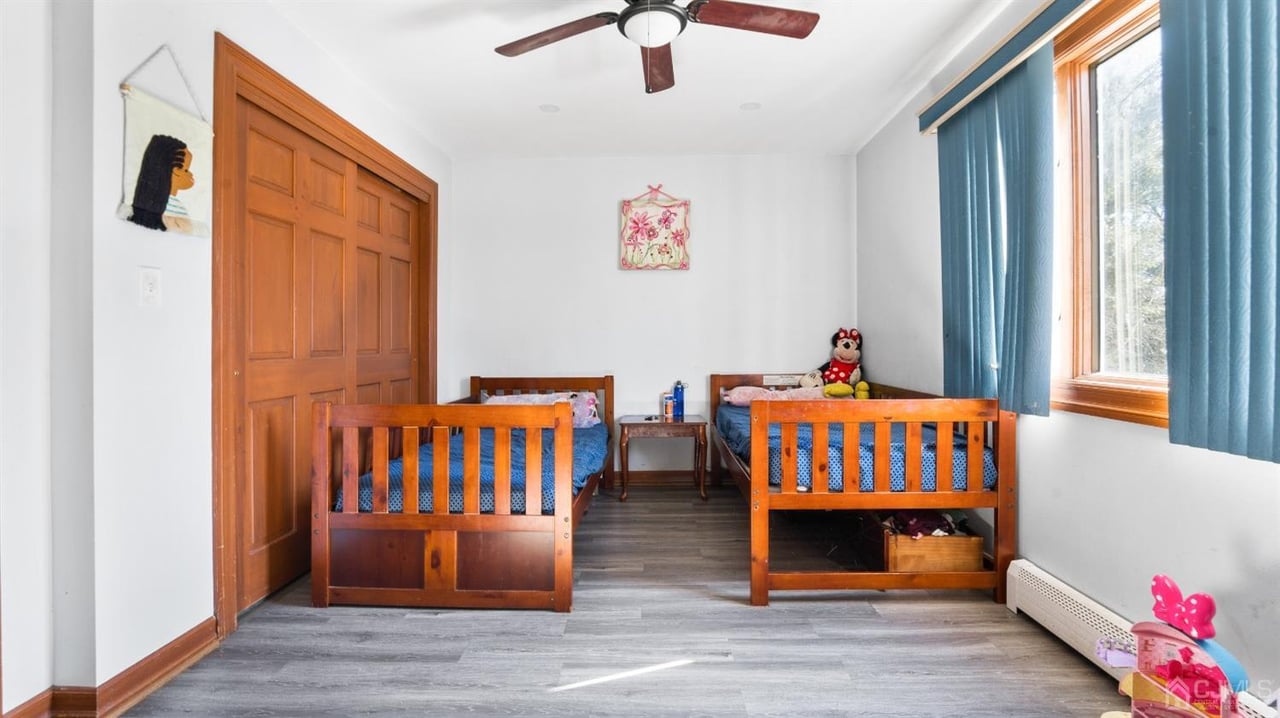
Bedroom with two wooden twin beds, blue bedding, sliding closet doors, and a large window.
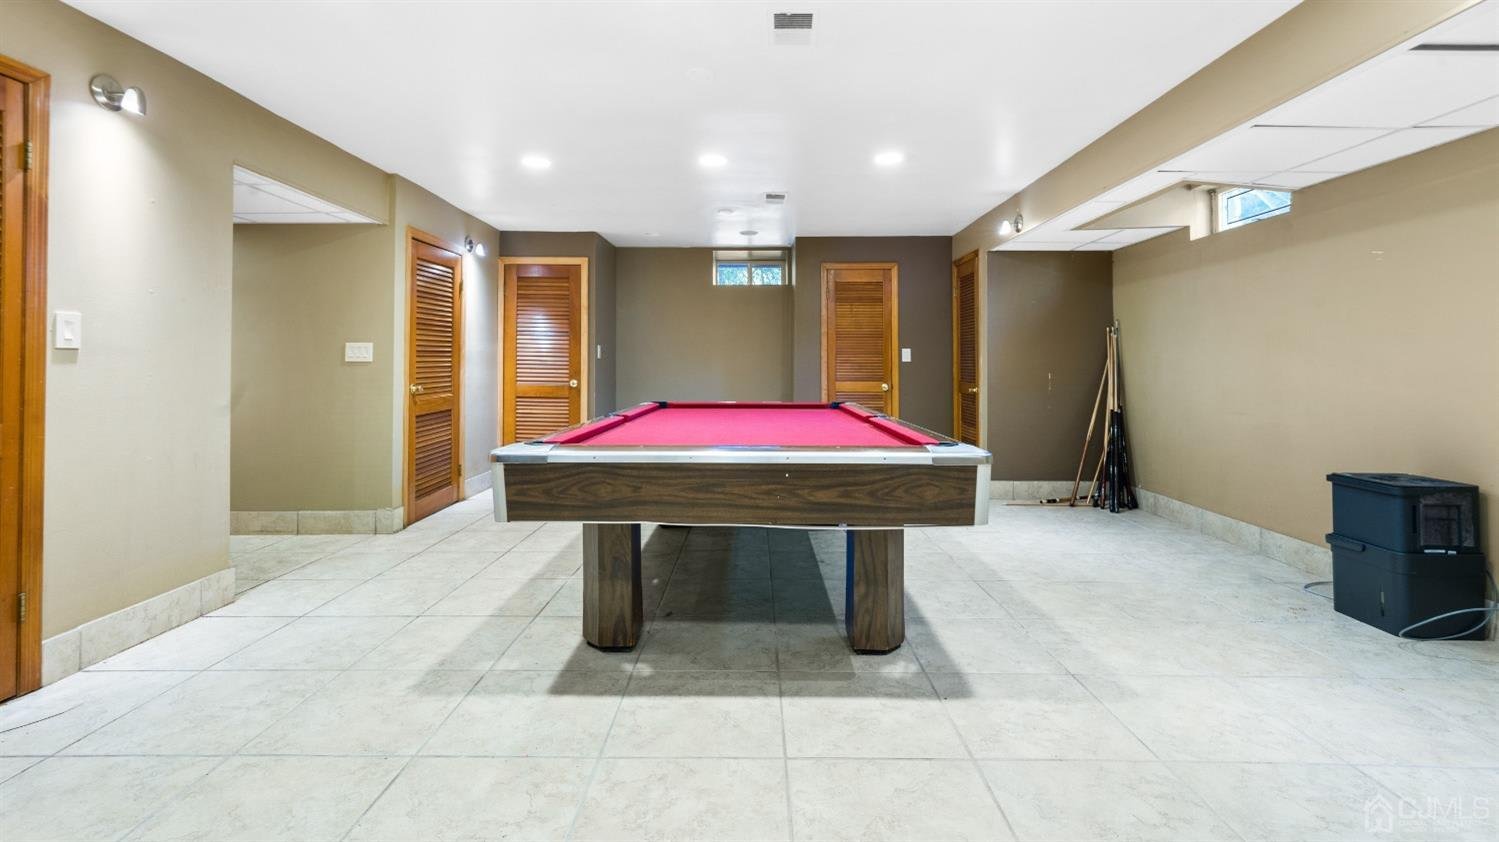
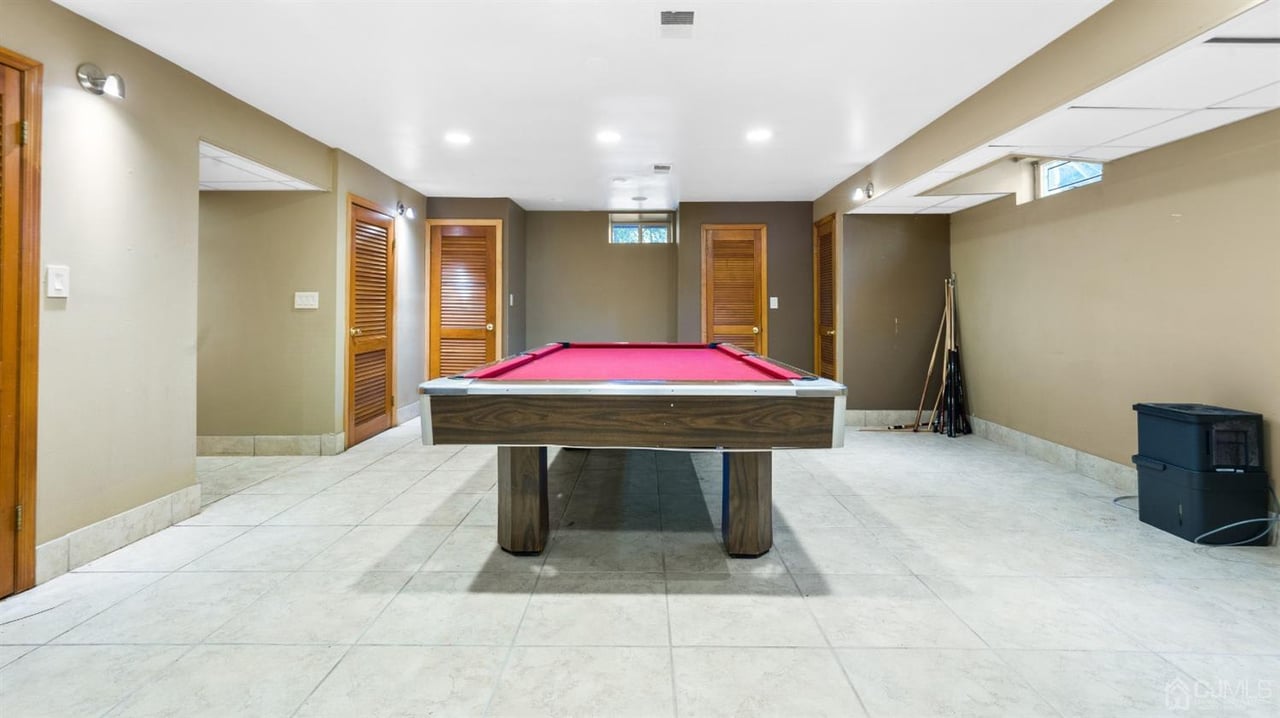
Basement recreation room with a red-felt pool table and pool cues in the corner.
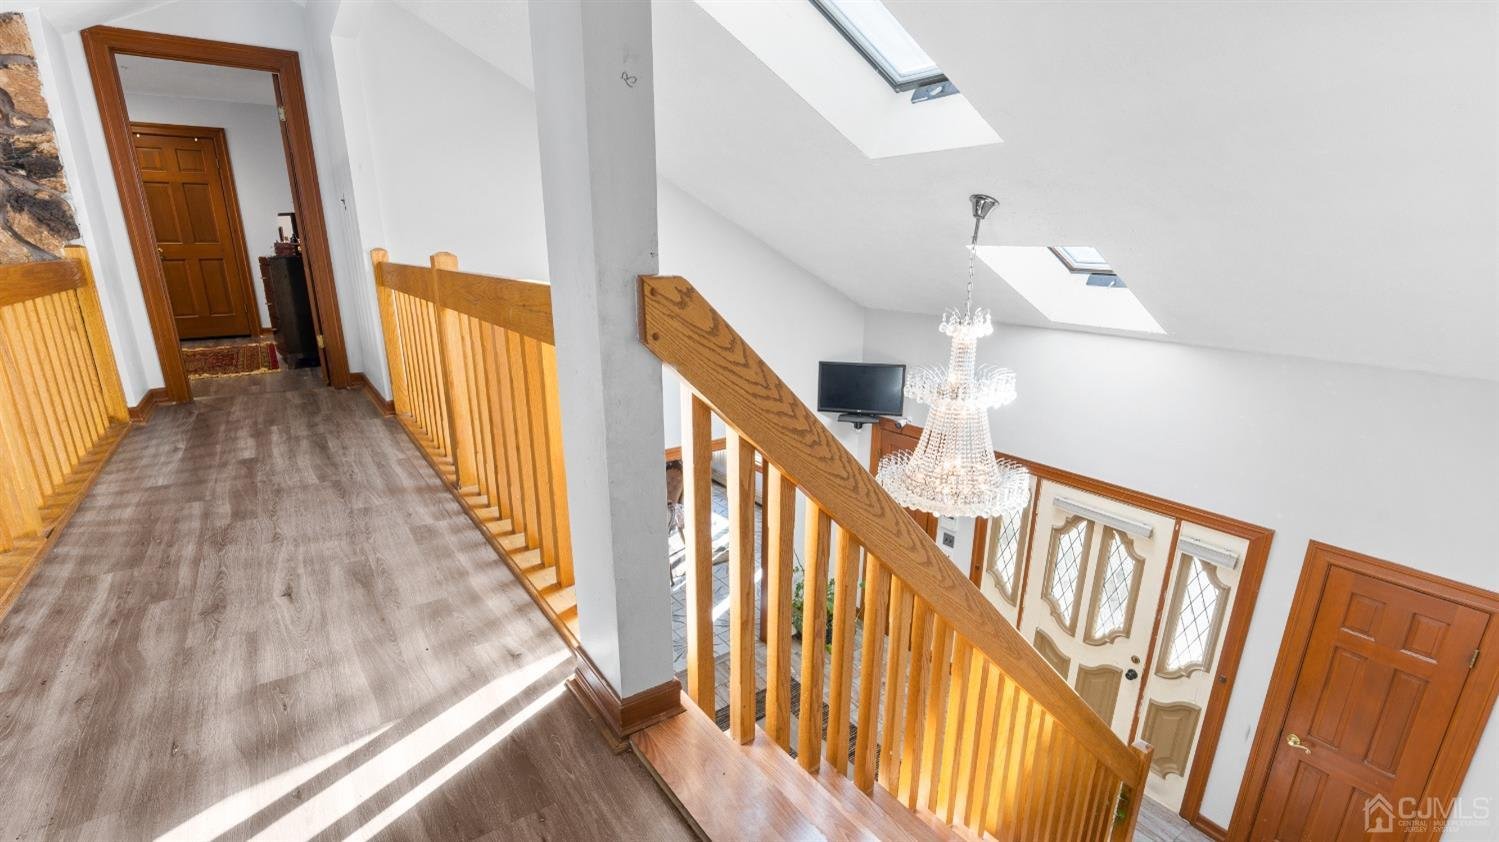
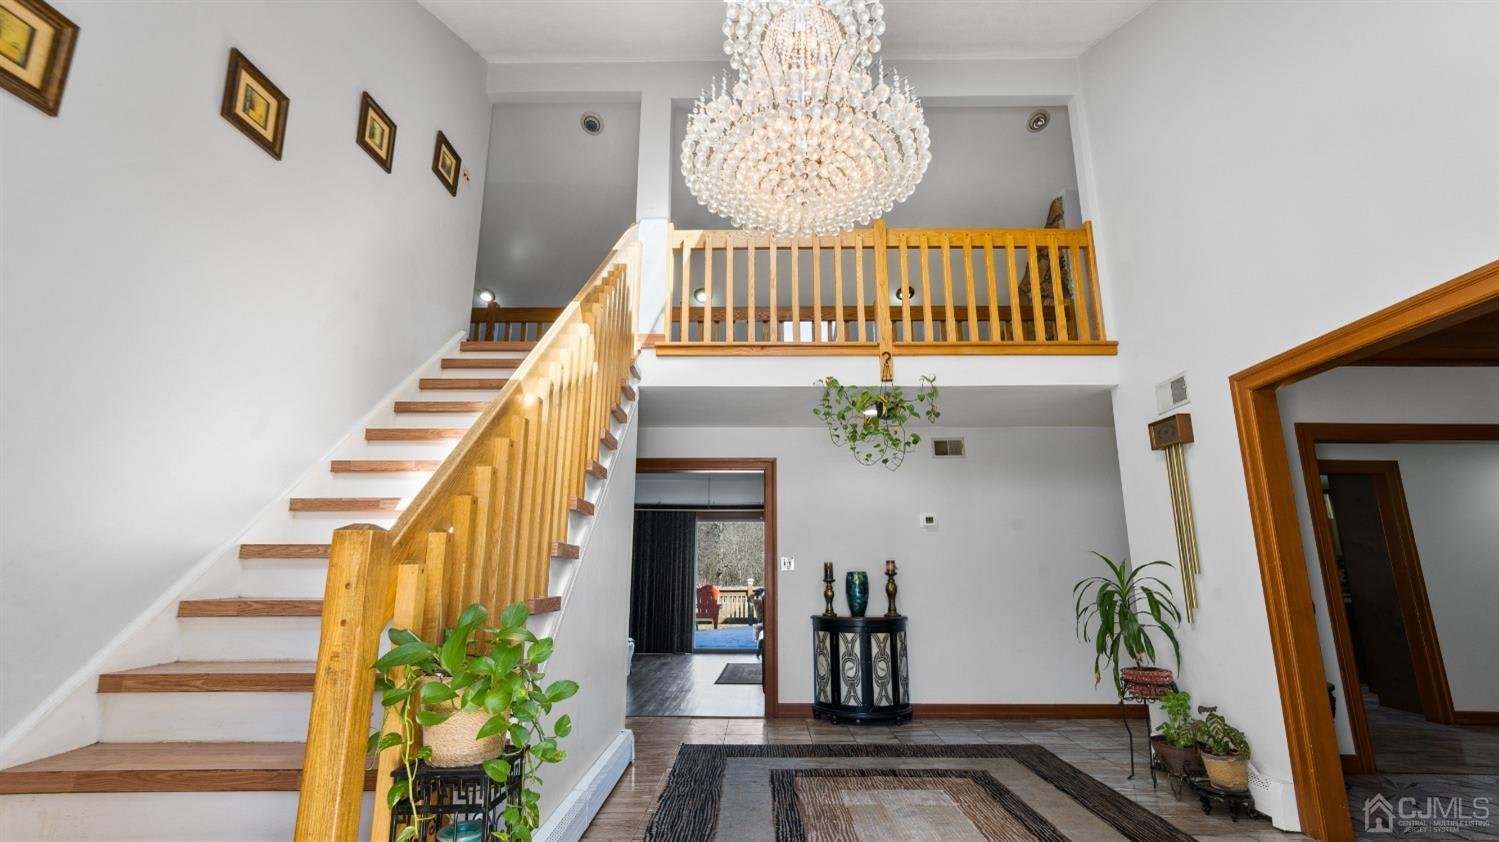
Upper-level hallway overlooking a foyer, with wood railings, skylights, and a large chandelier.
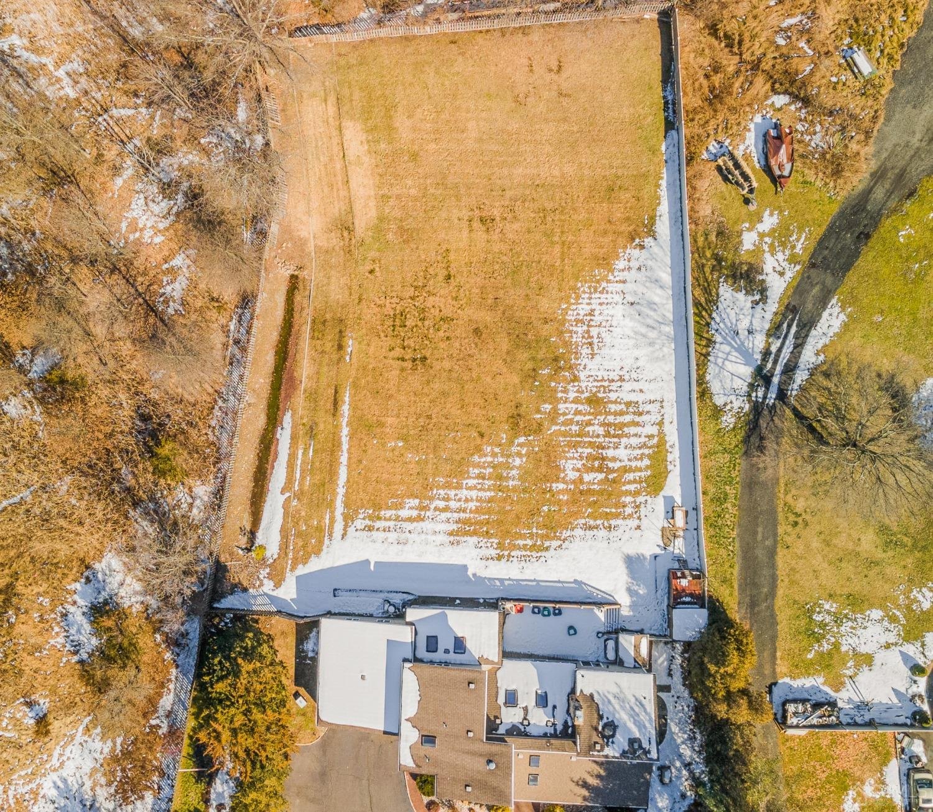
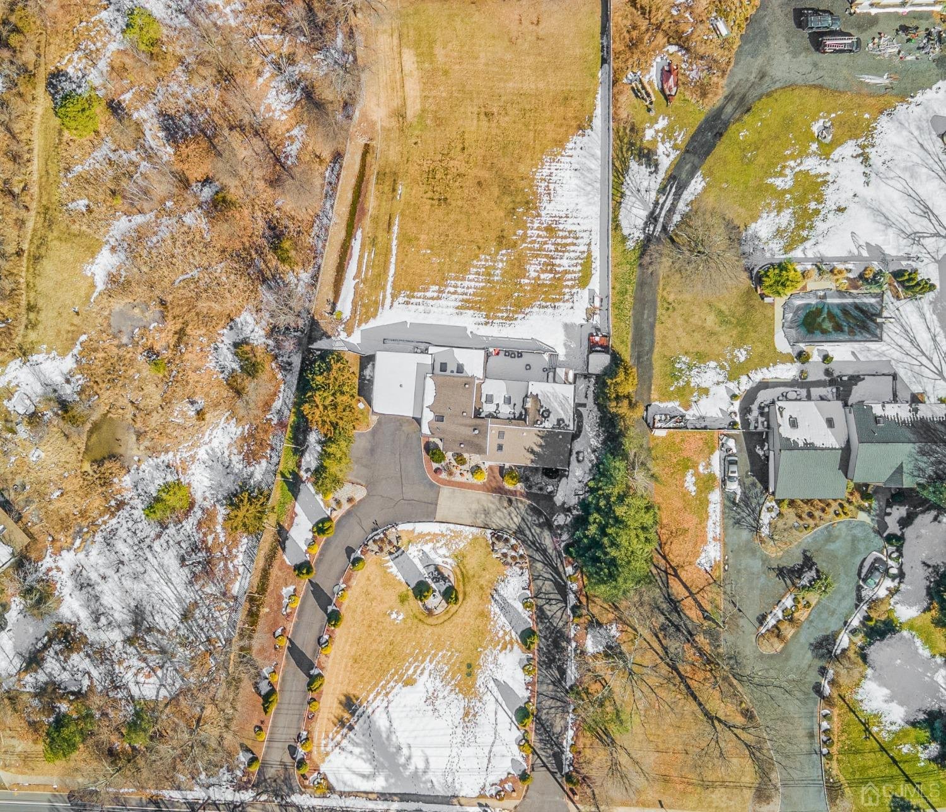
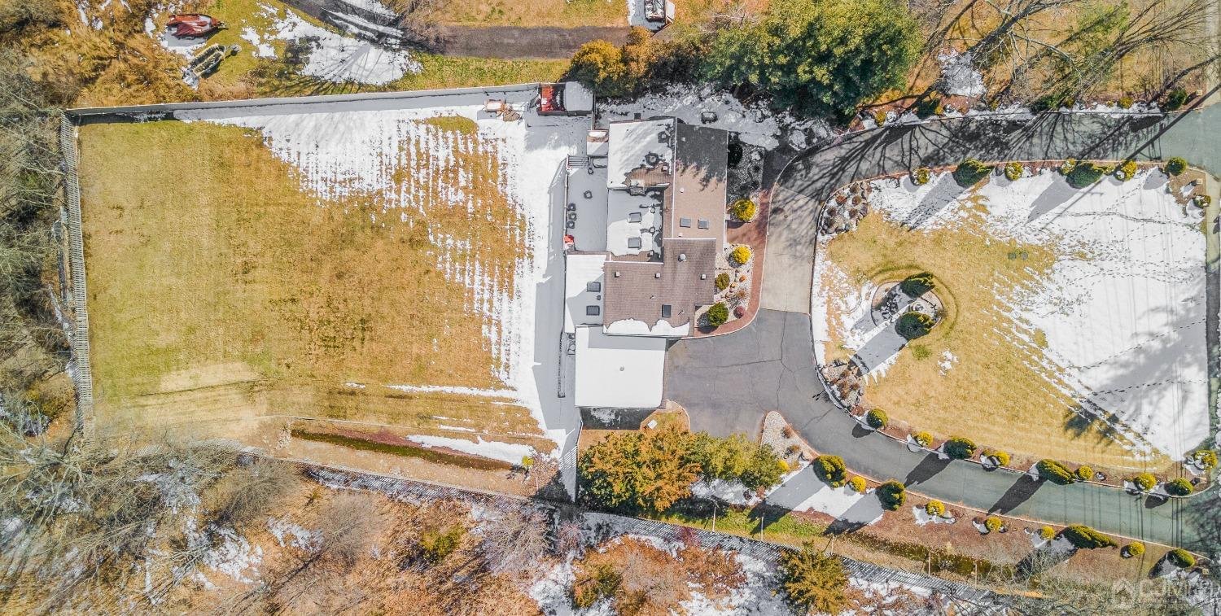
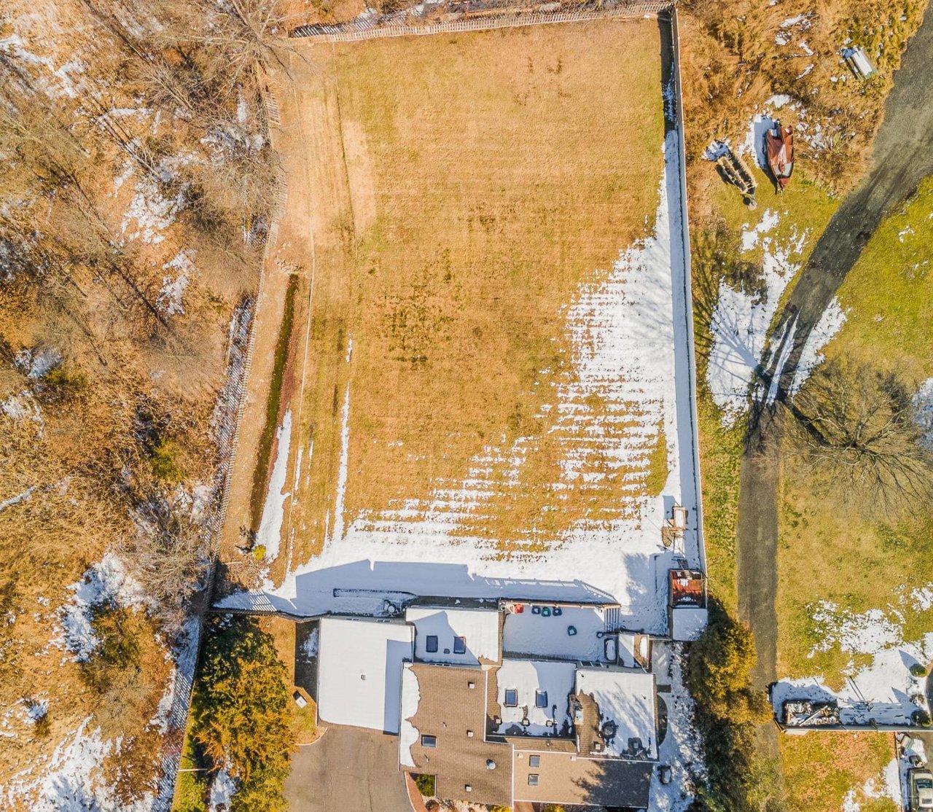
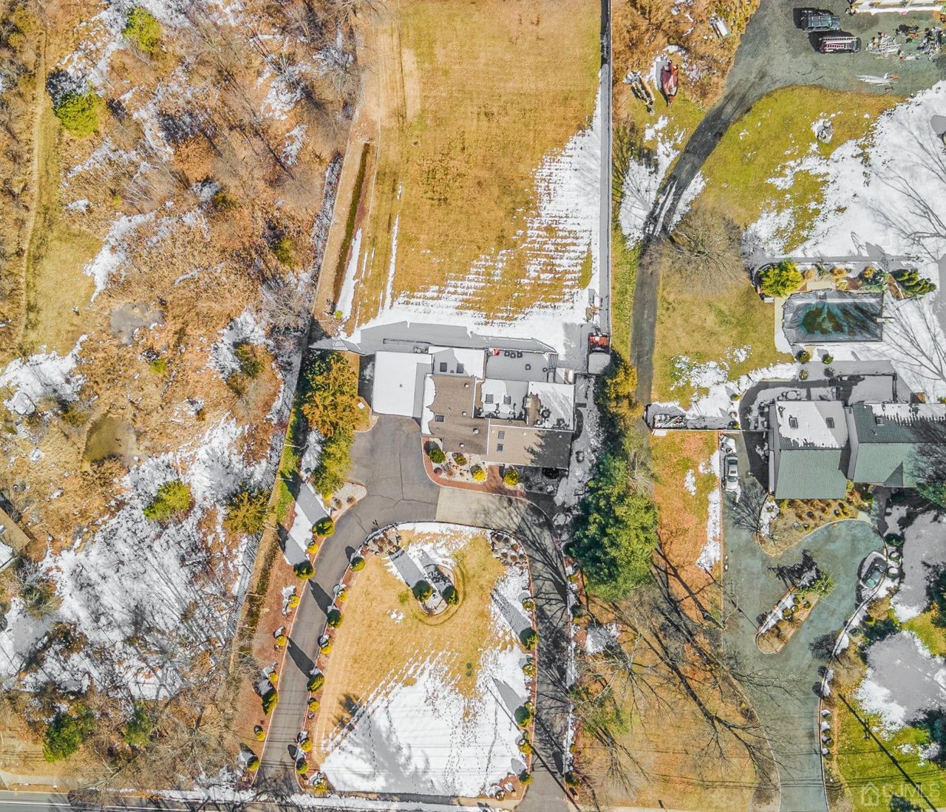
Aerial view of a fenced yard beside a house, with a long driveway and patches of snow.
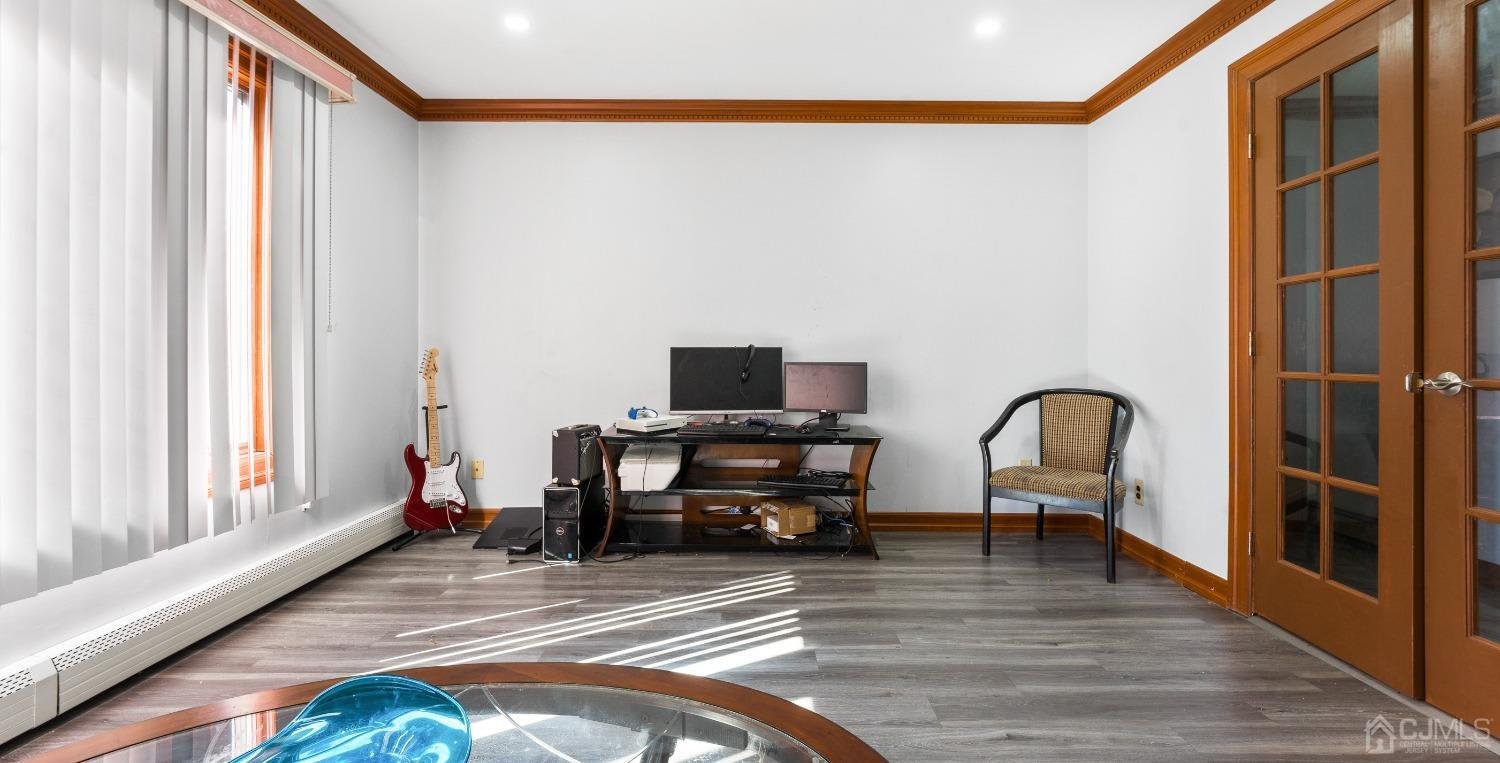
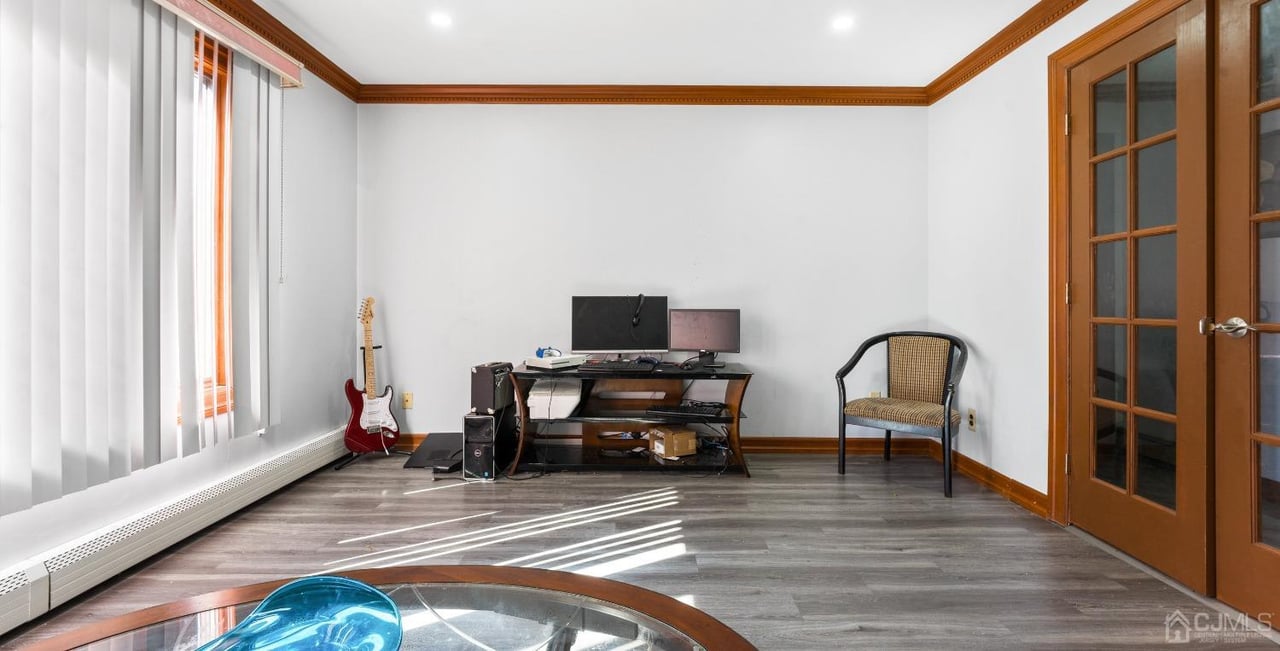
Home office with a computer desk, guitar, woven chair, and wood-framed glass doors.
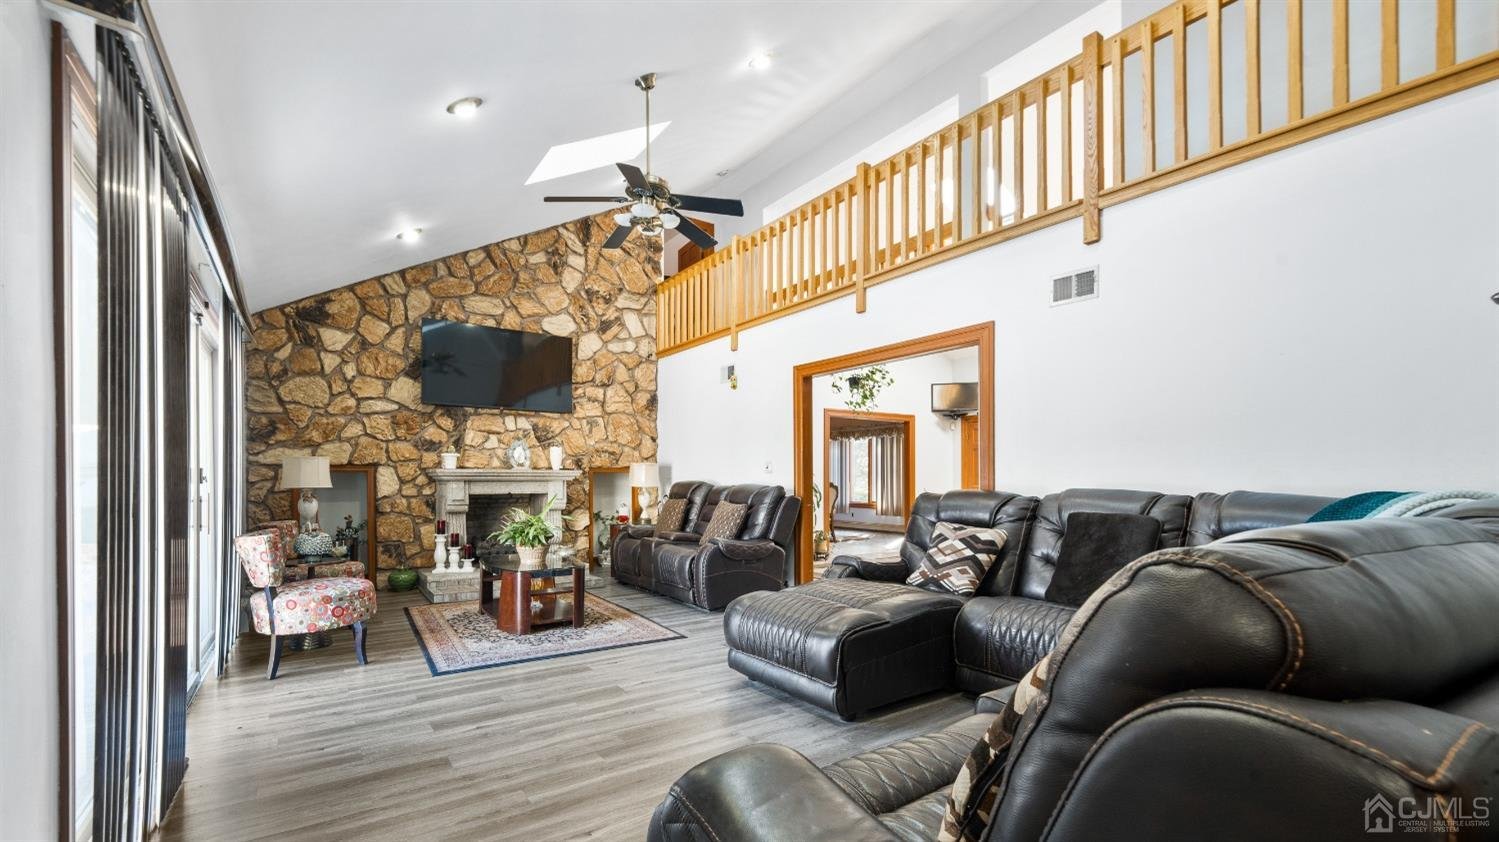
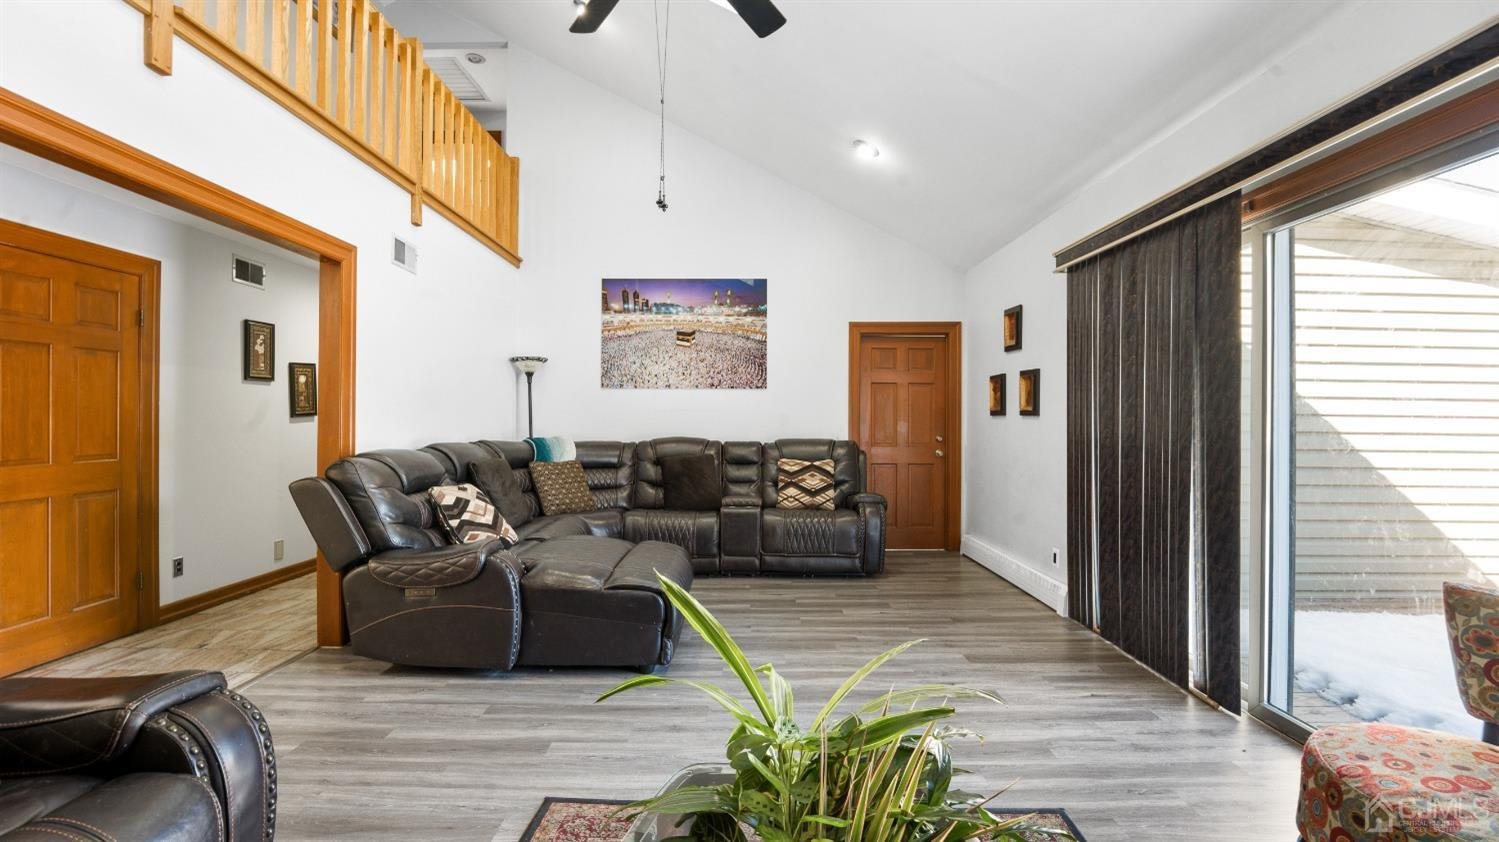
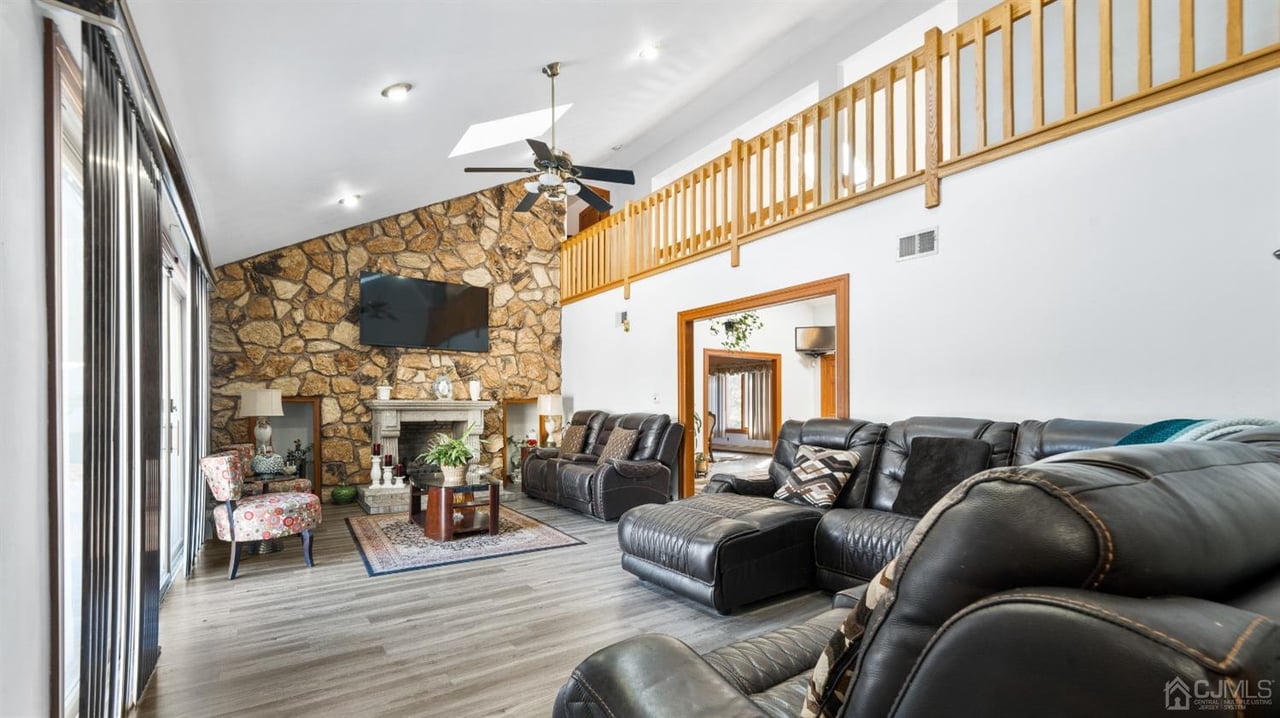
Living room with a stone fireplace wall, black leather seating, and a wood-railed loft.
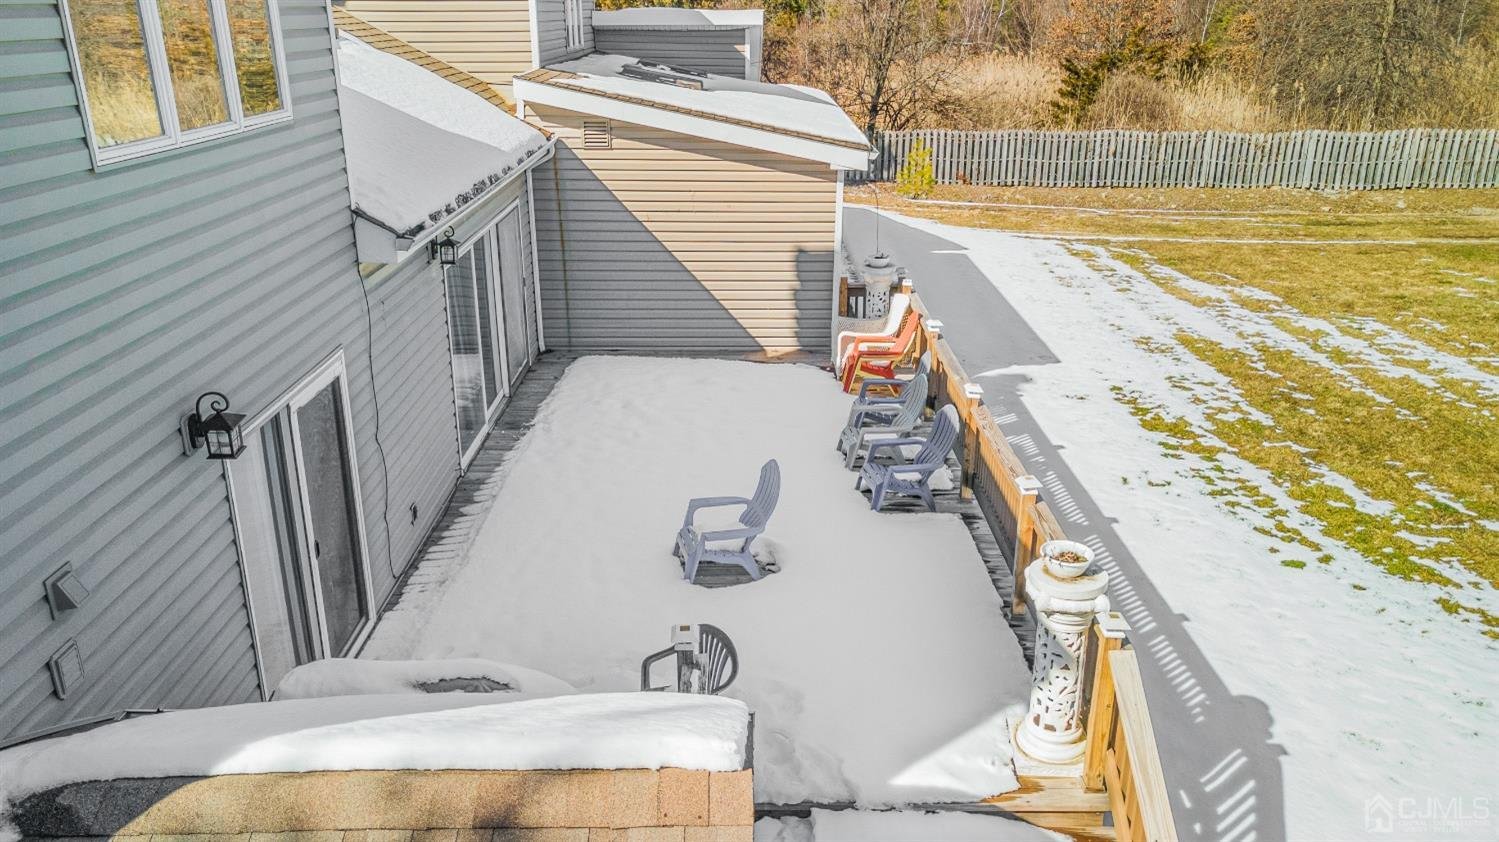
Snow-covered backyard deck with patio chairs beside a gray-sided house.
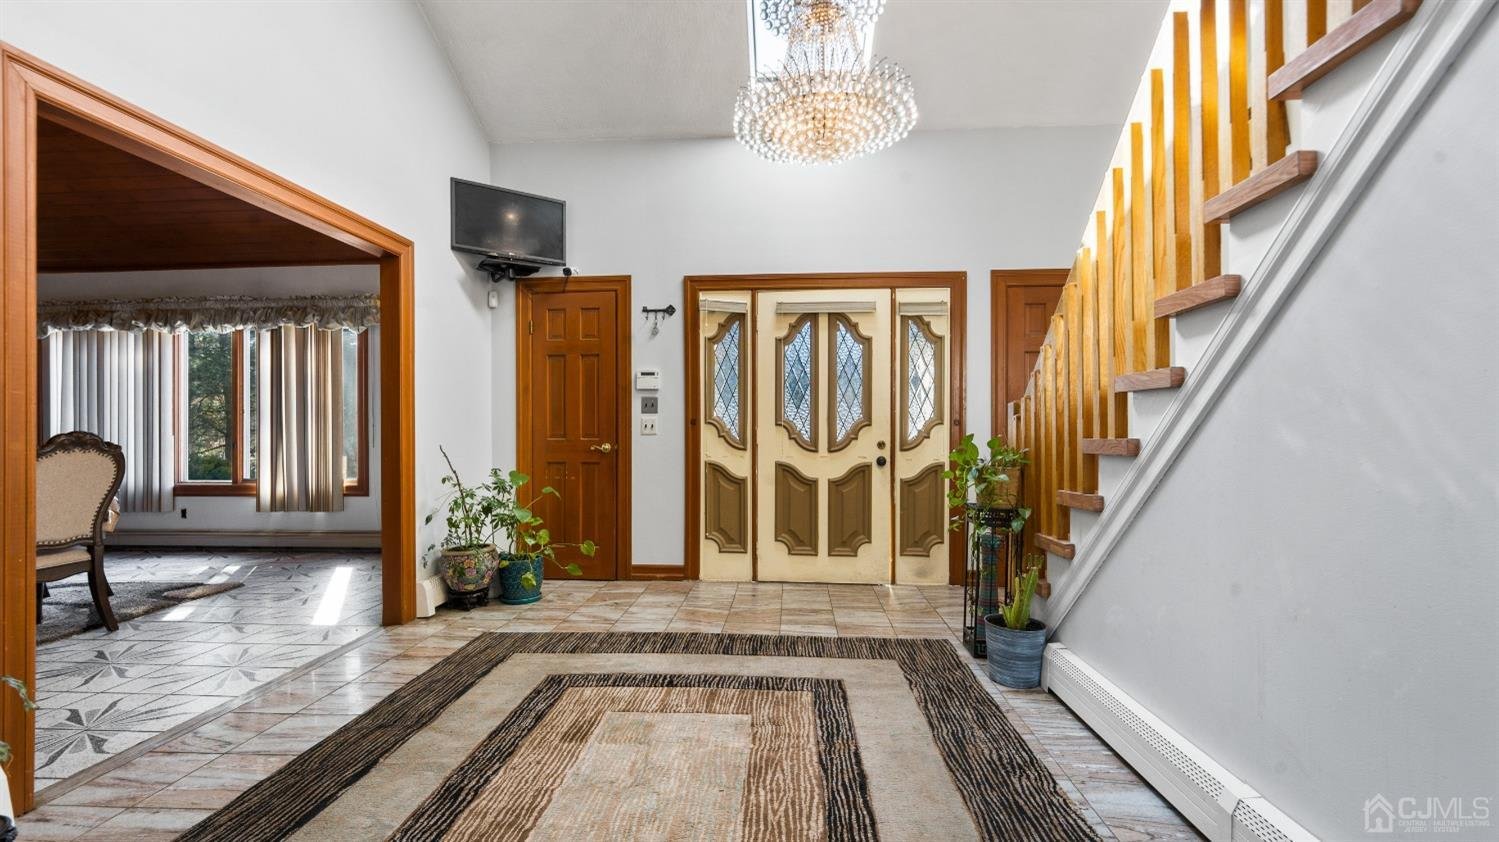
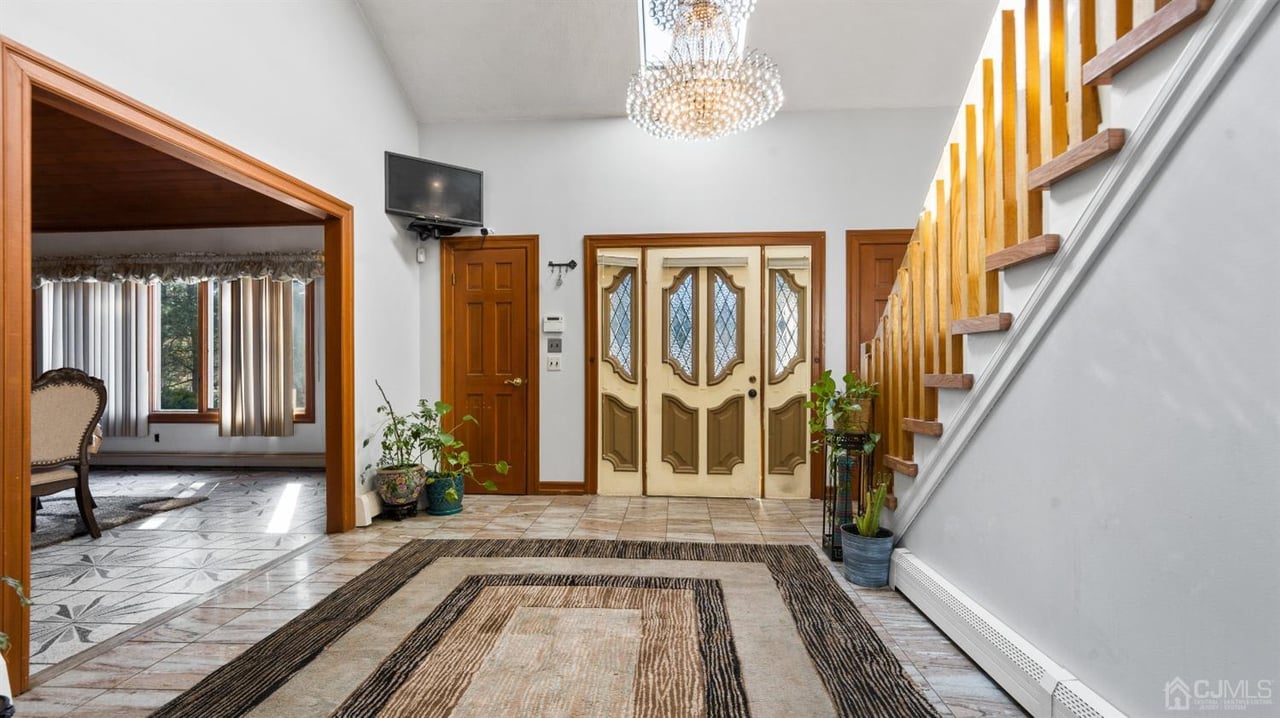
Foyer with ornate double doors, patterned tile, a crystal chandelier, and a wooden staircase.
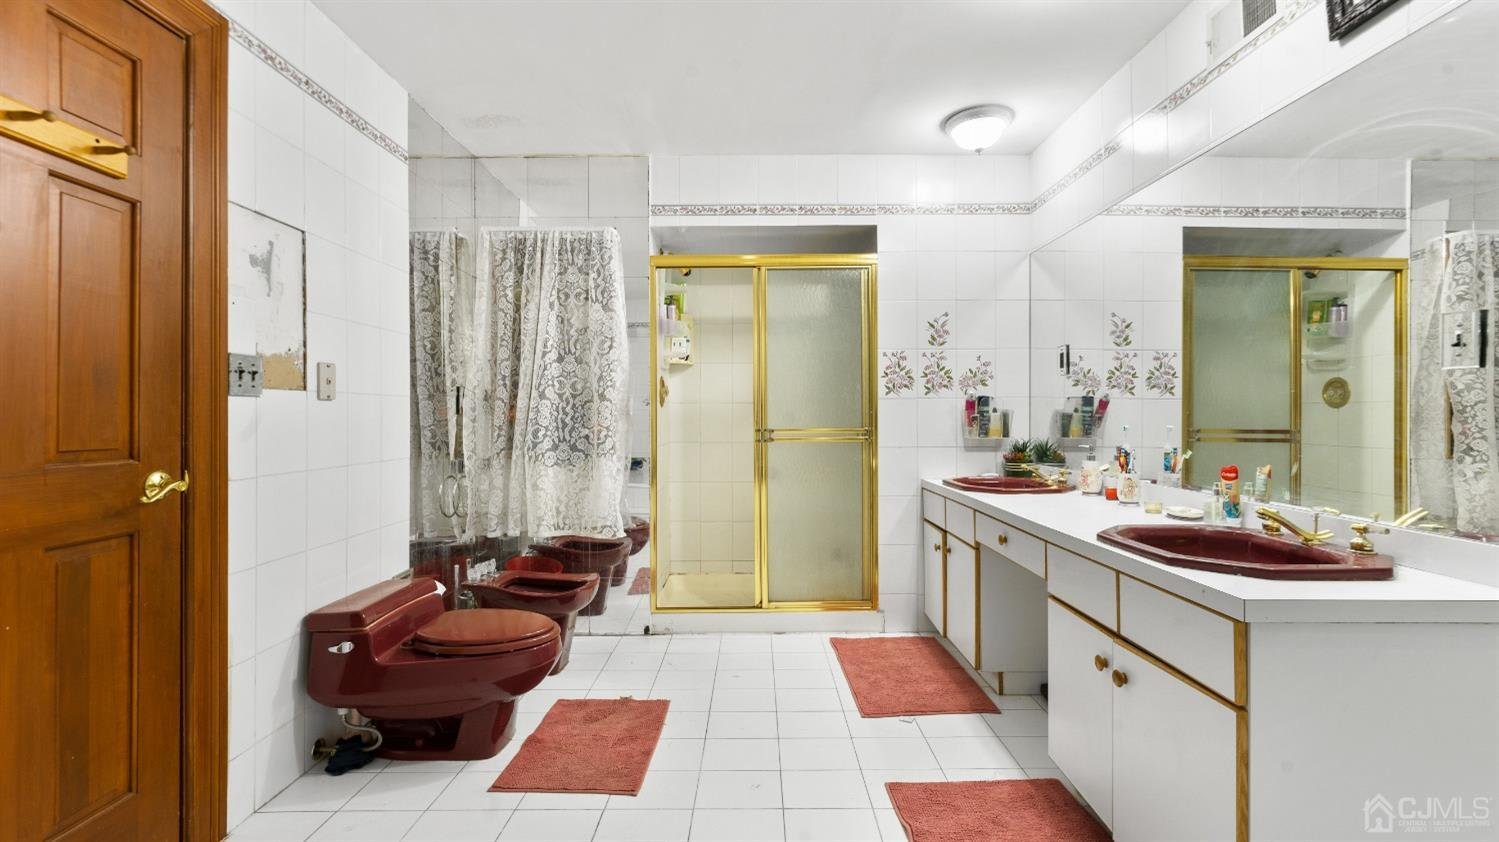
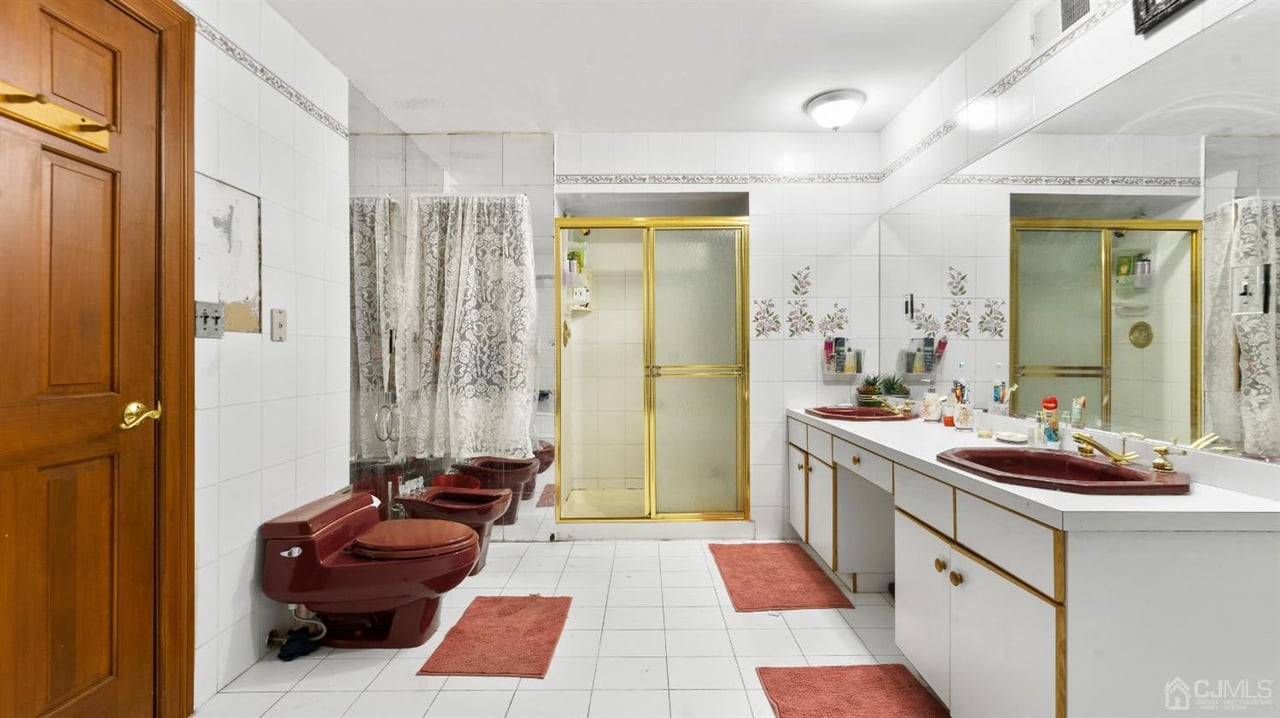
Spacious tiled bathroom with burgundy fixtures, a long vanity, and a gold-framed glass shower.
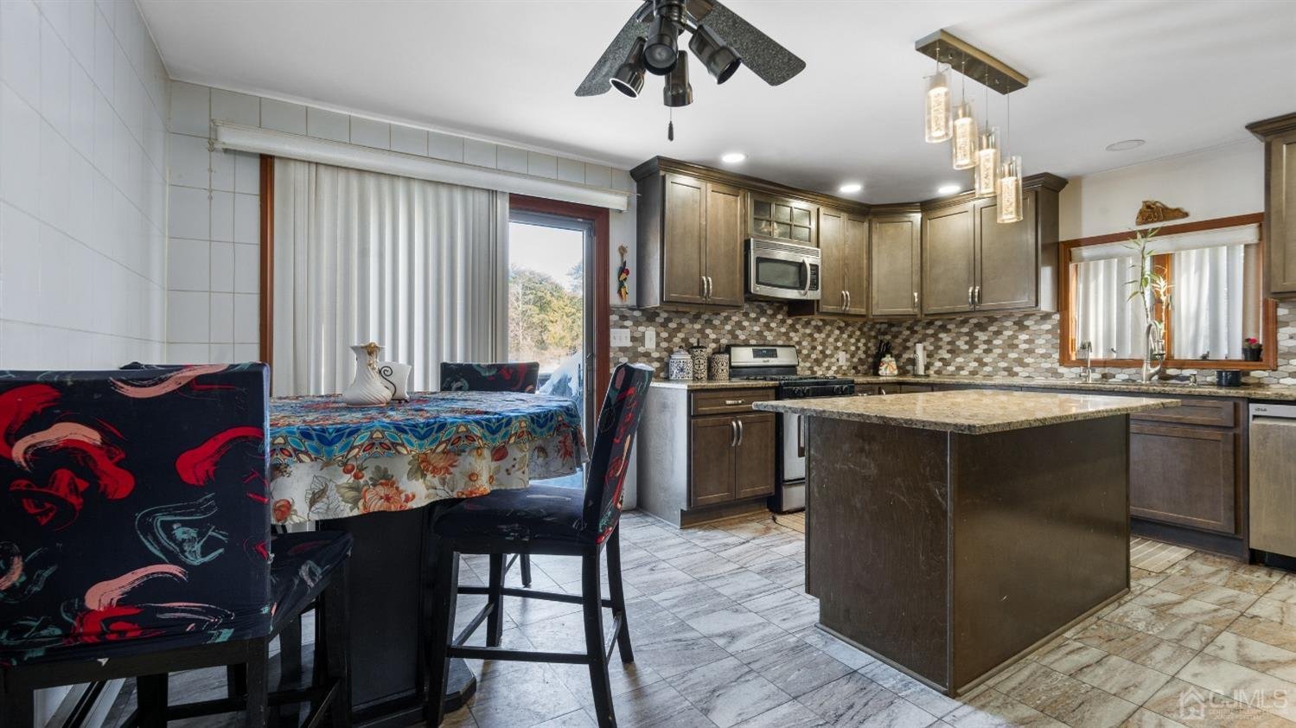
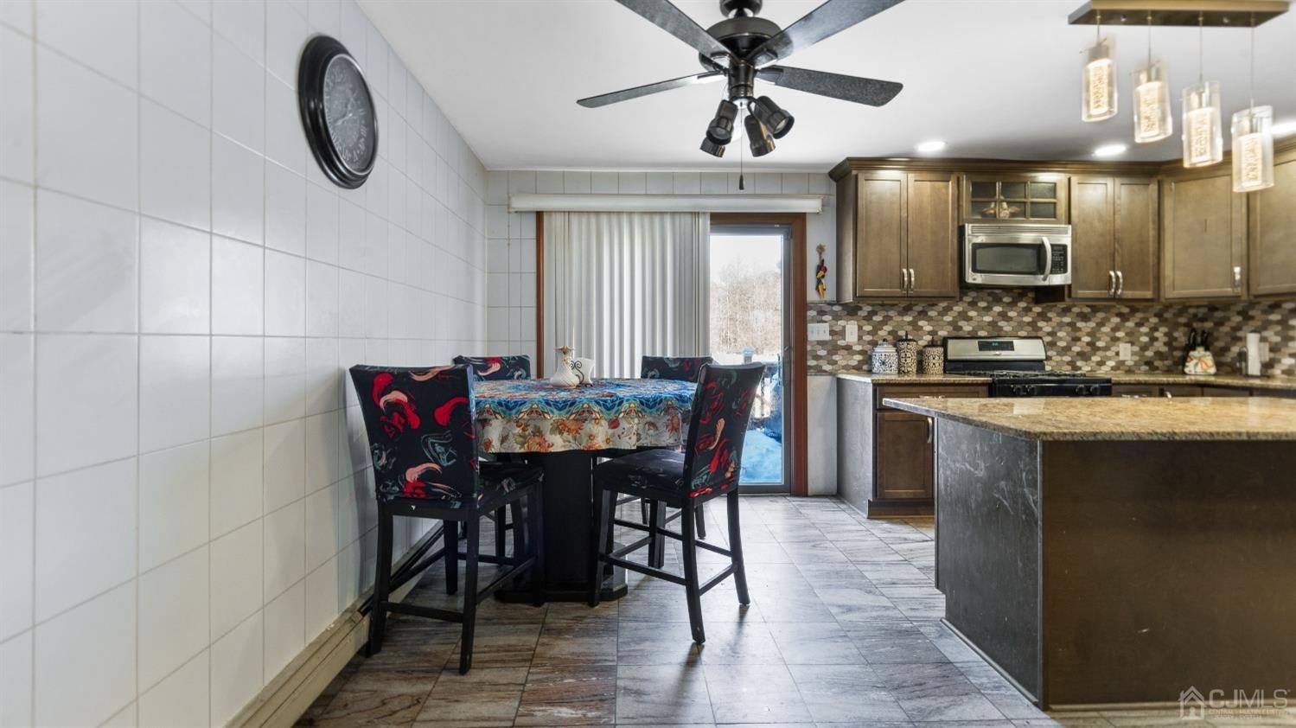
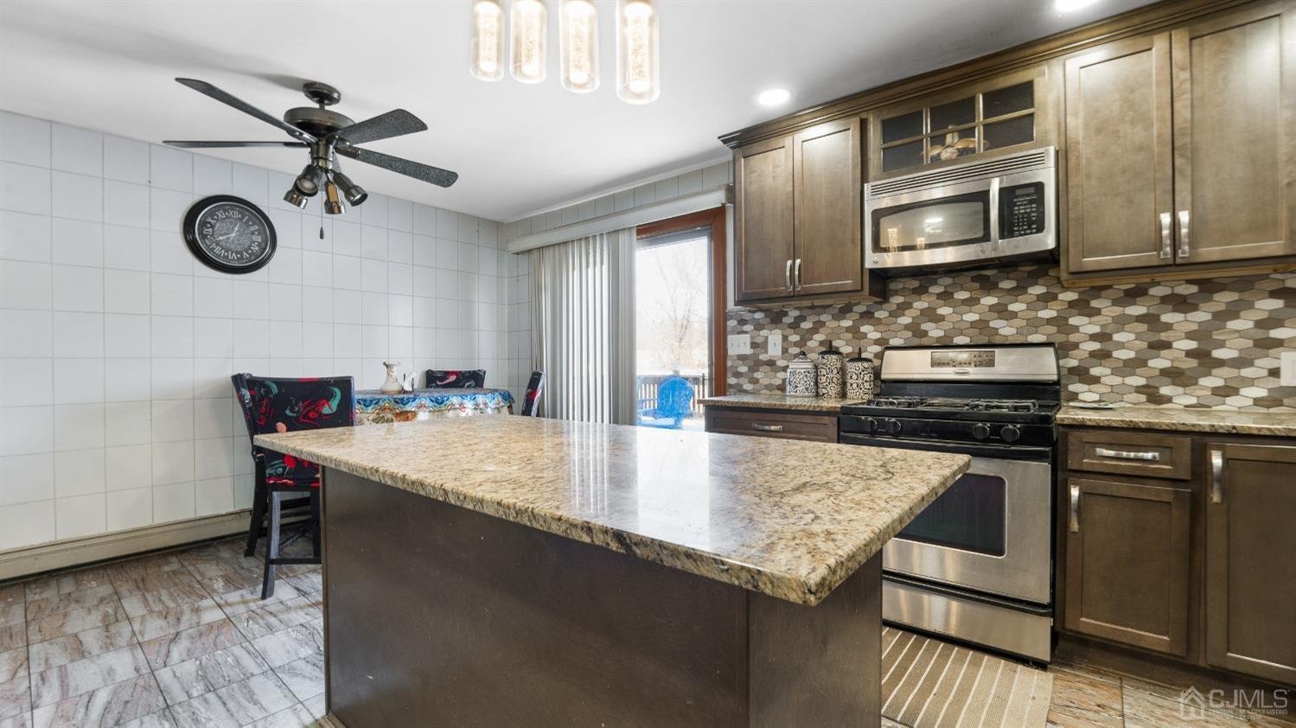
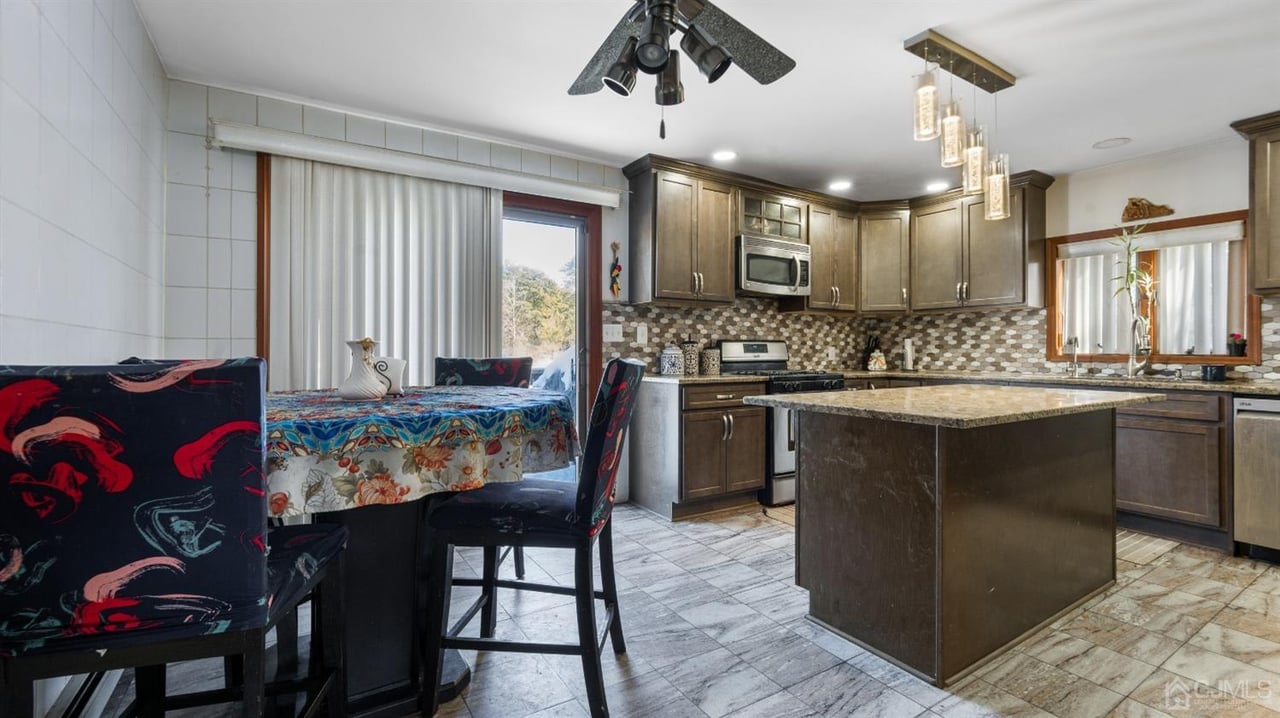
Kitchen with dark wood cabinets, tiled backsplash, large island, and adjoining dining table.
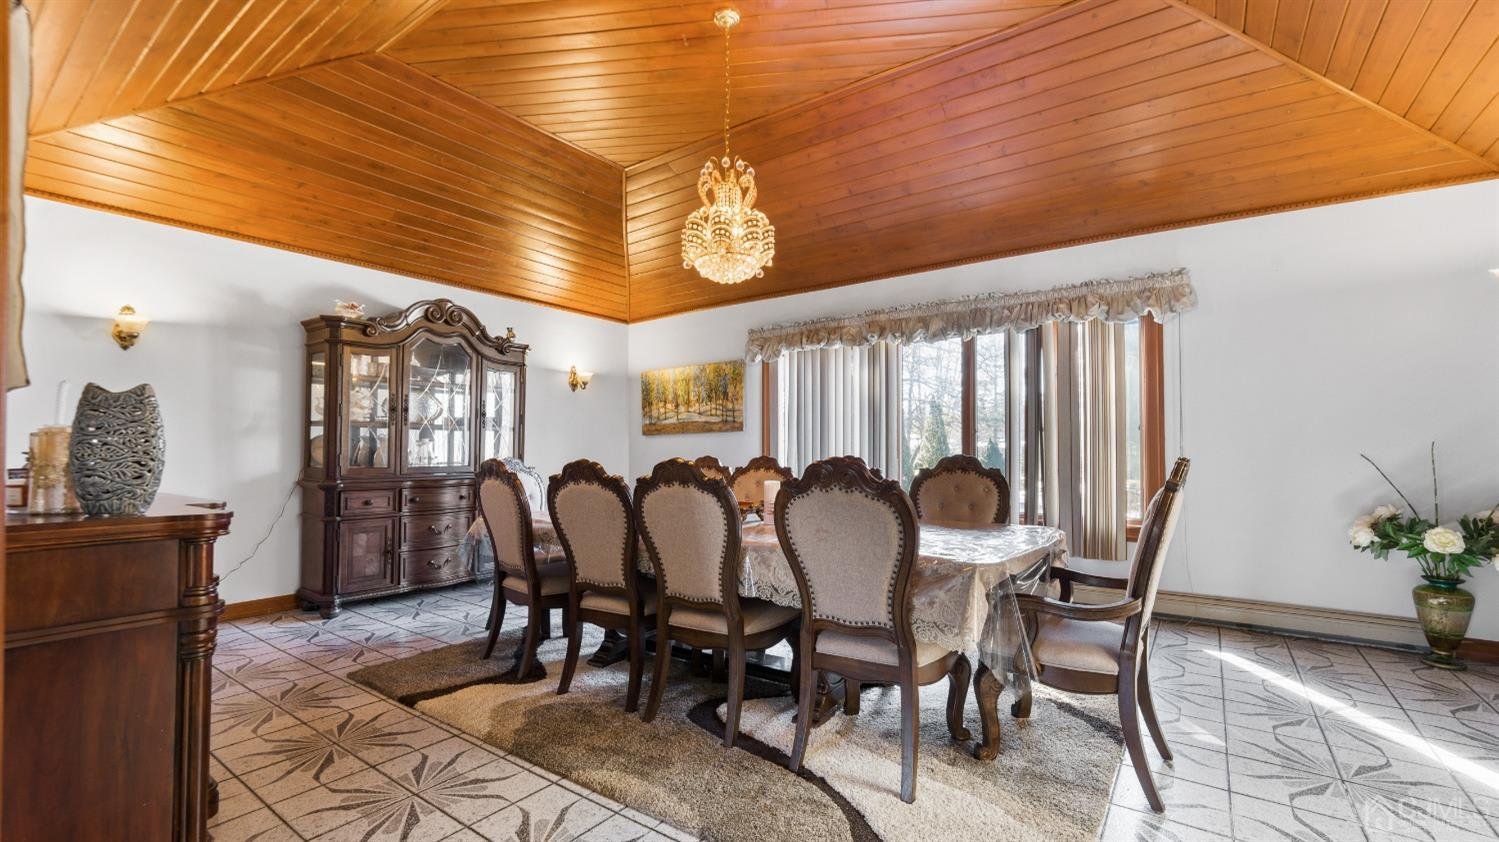
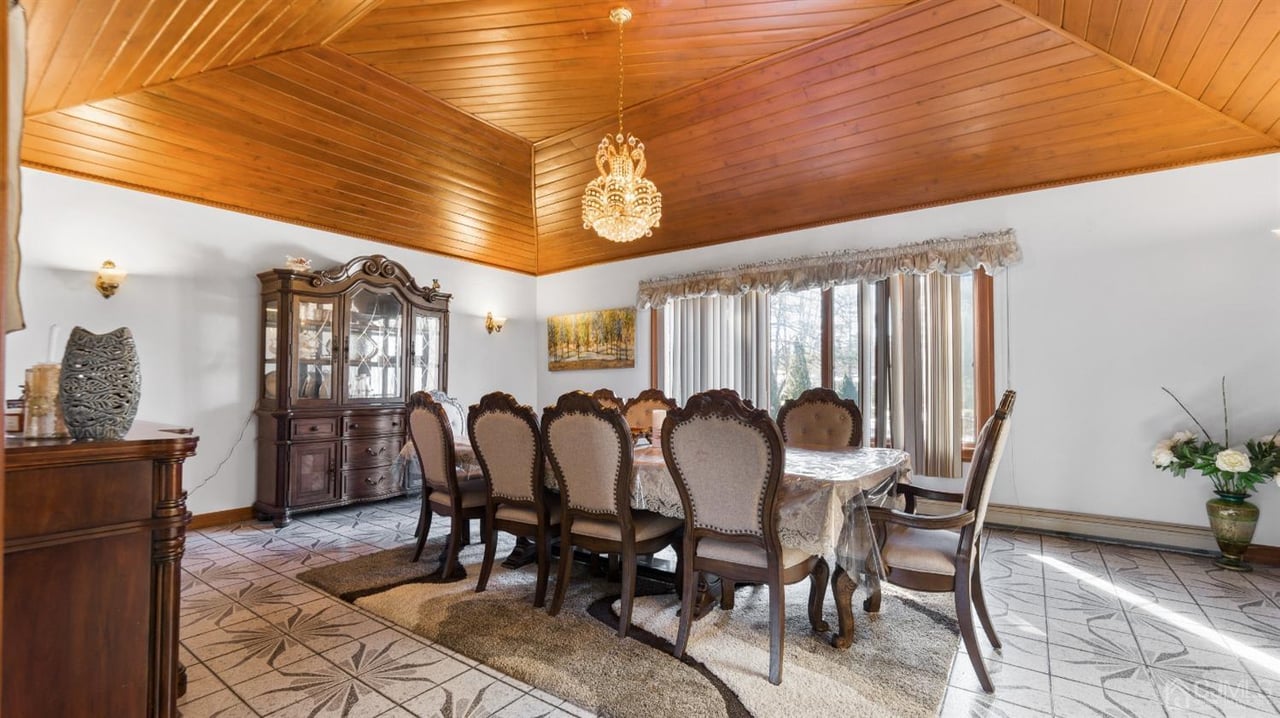
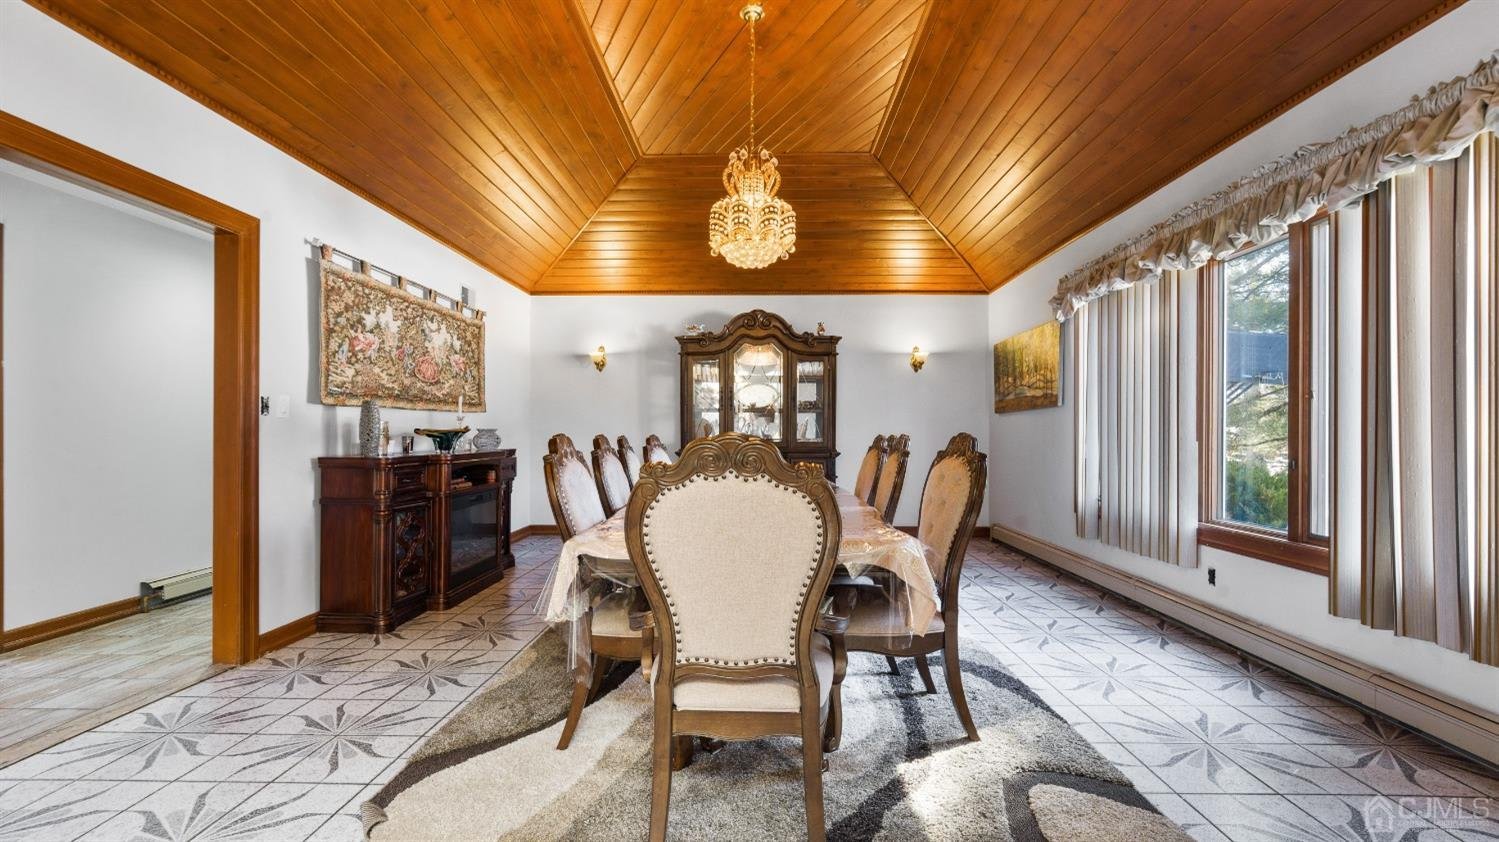
Dining room with an ornate table beneath a wood-paneled vaulted ceiling and chandelier.
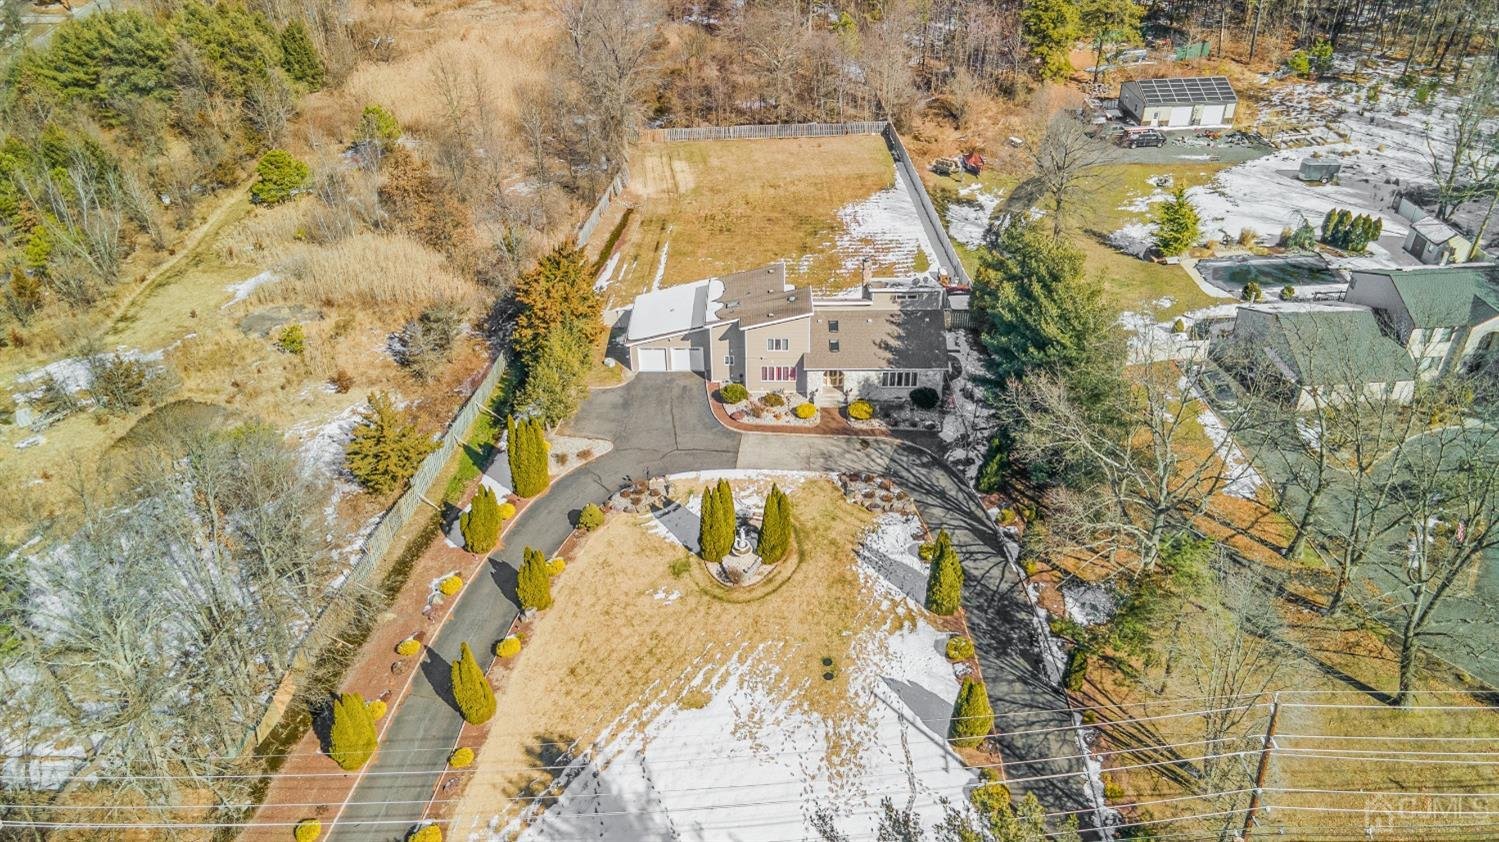
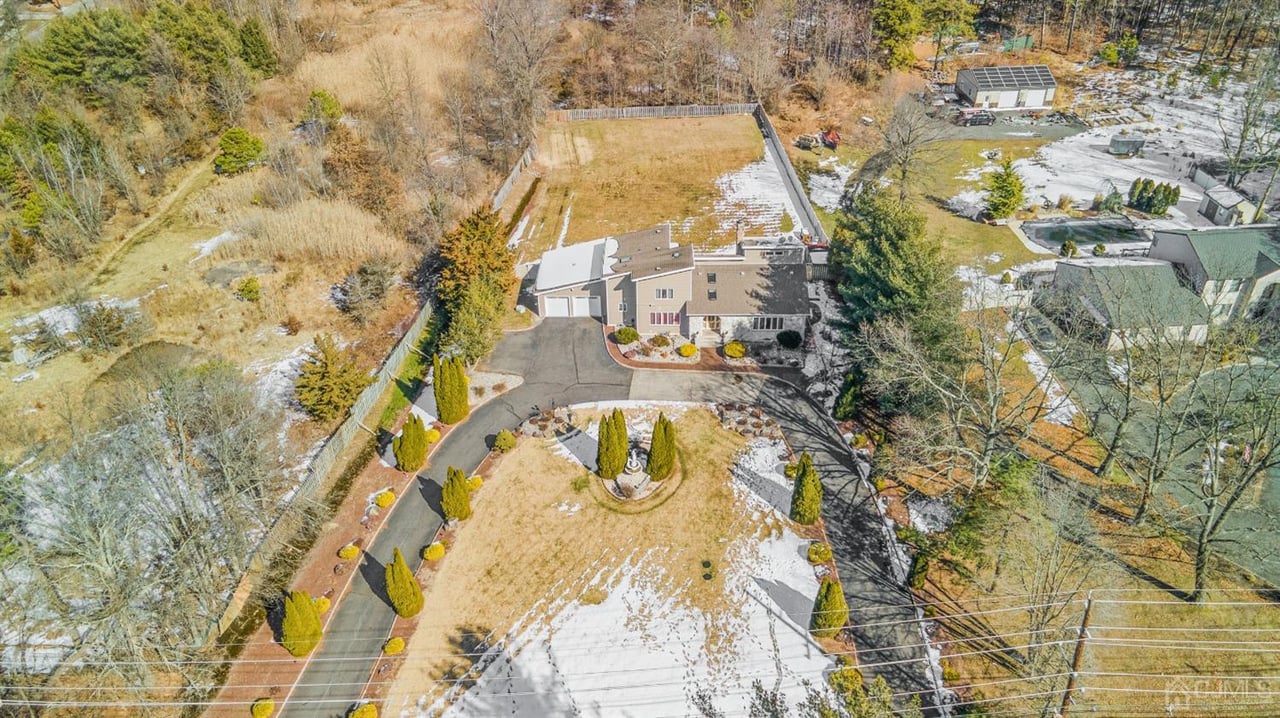
Aerial view of a large home with a curved driveway and fenced backyard.
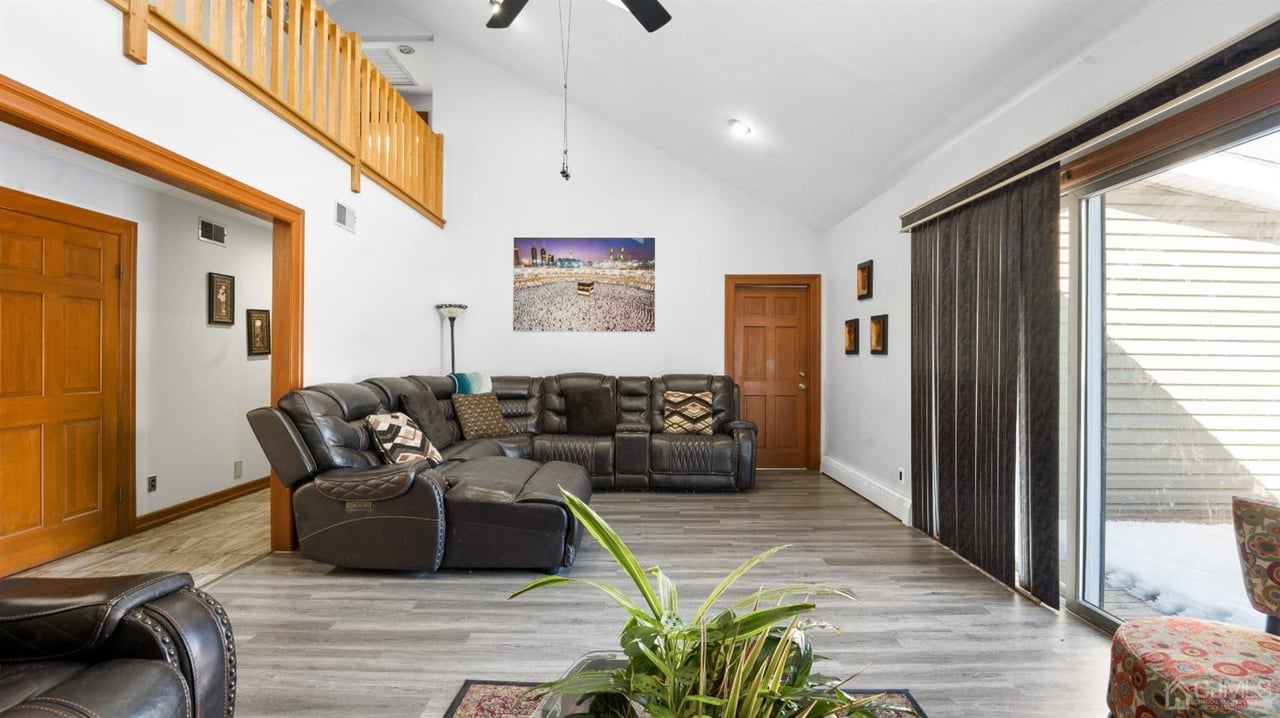
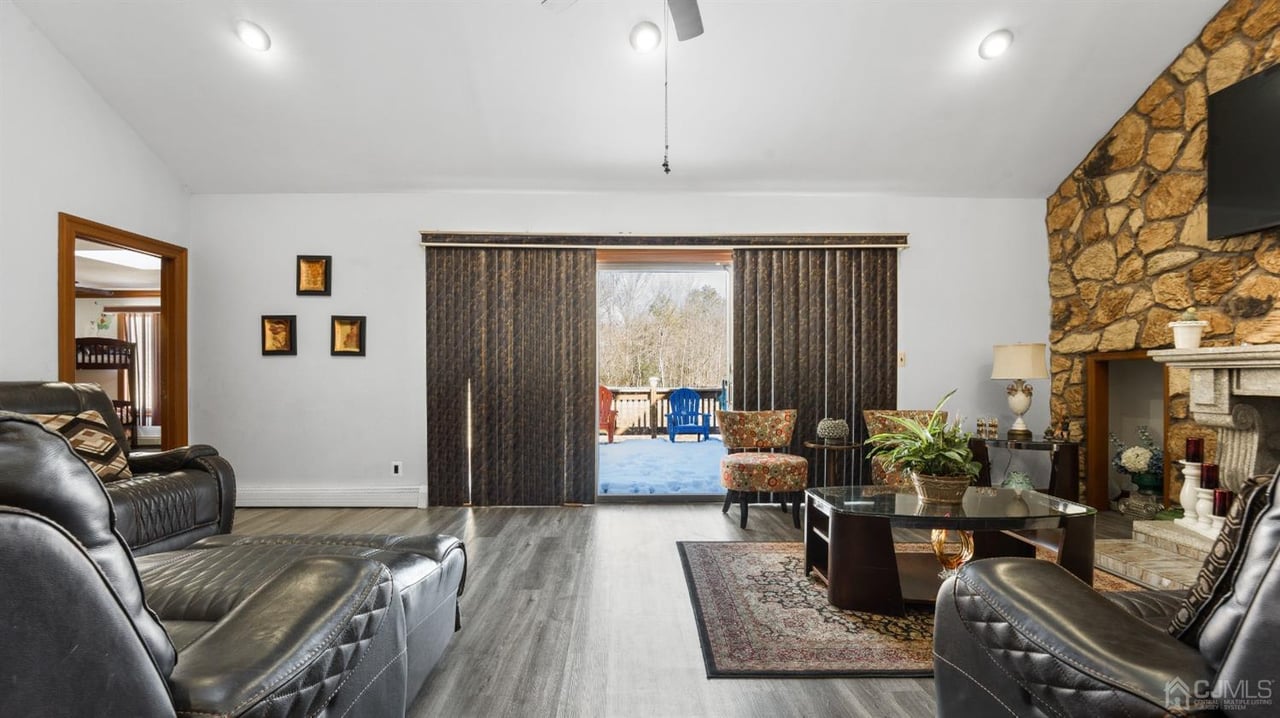
Living room with a dark leather sectional, loft railing, and sliding glass doors facing a snowy patio.
Aerial view of a large home with a long driveway and snow-dusted wooded grounds.
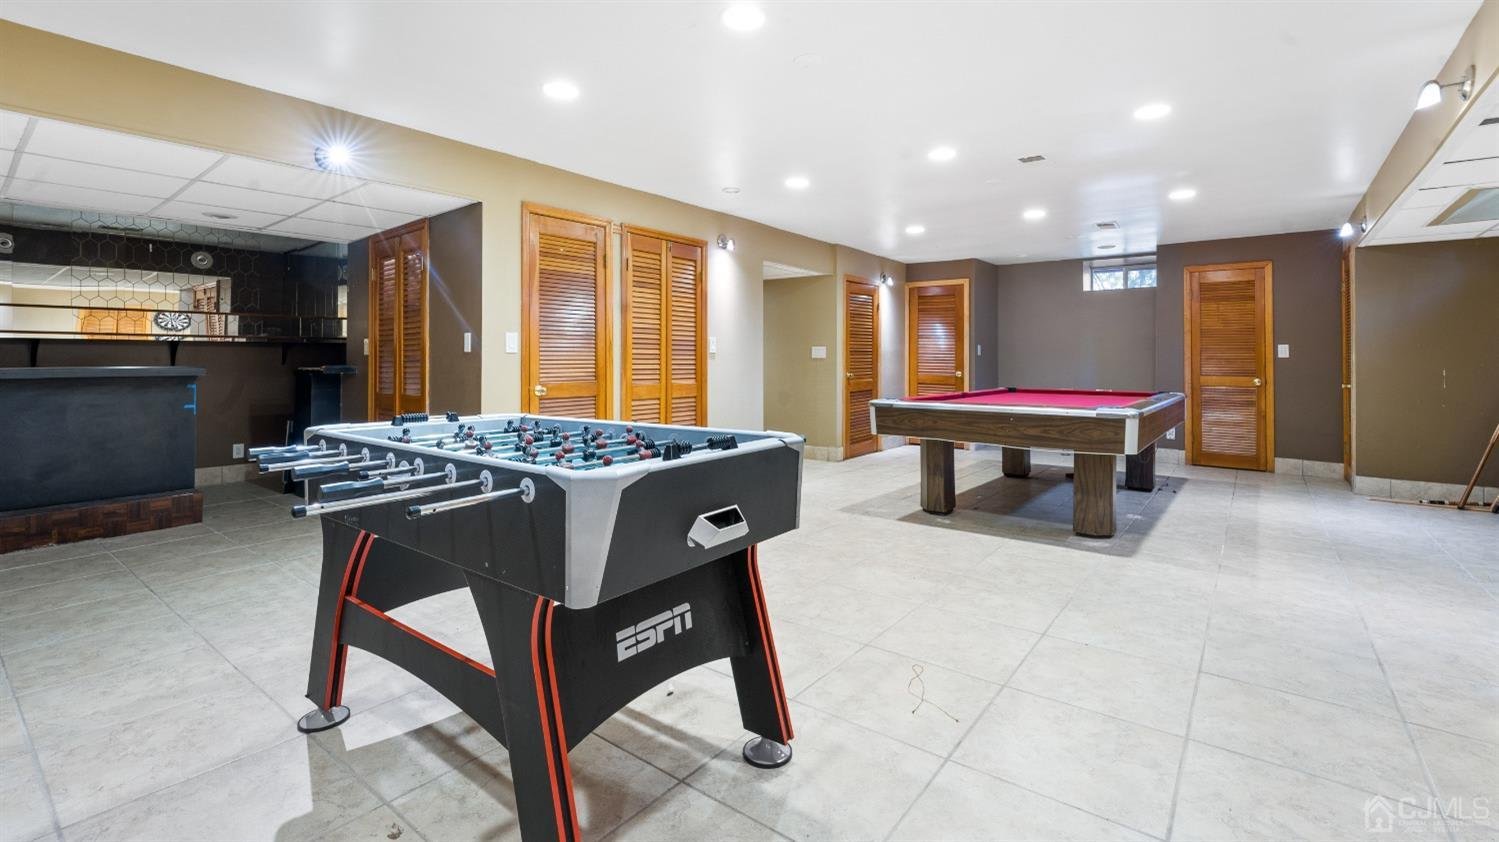
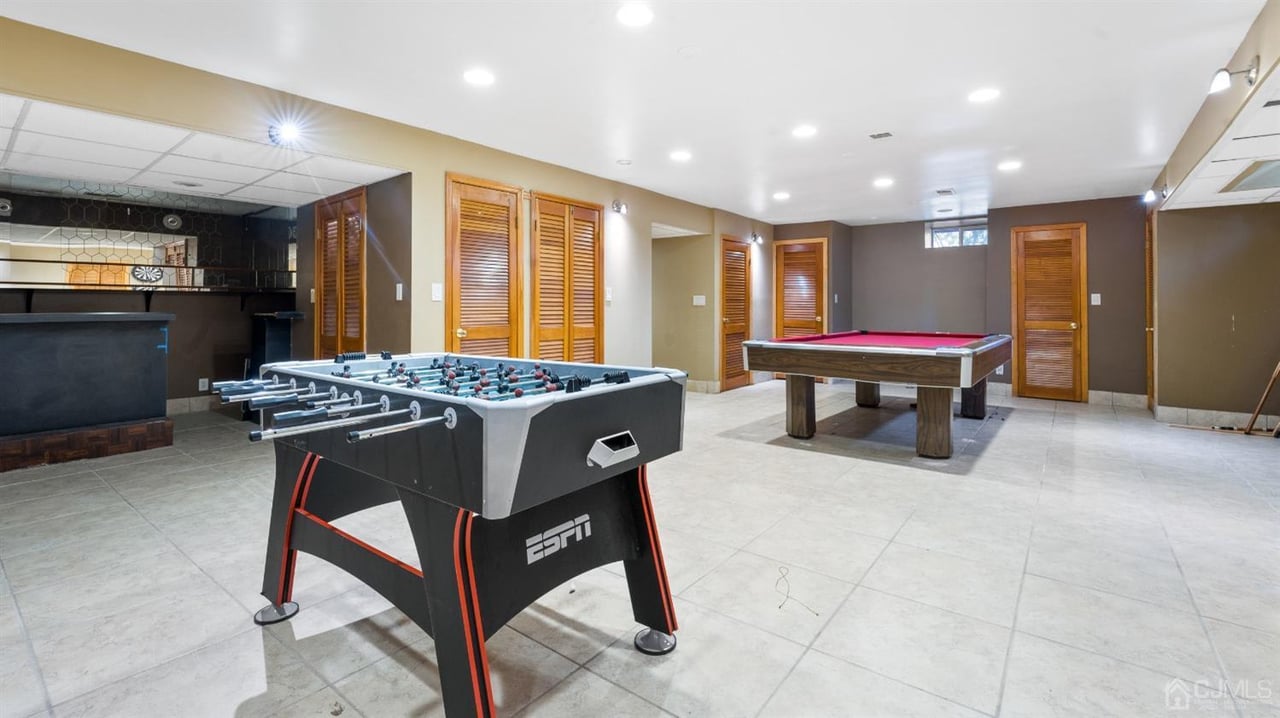
Game room with an ESPN foosball table, pool table, and built-in bar.
Living room with a stone fireplace, black leather seating, and sliding doors to a snowy deck.
Aerial view of a large house with a broad driveway and landscaped grounds dusted with snow.
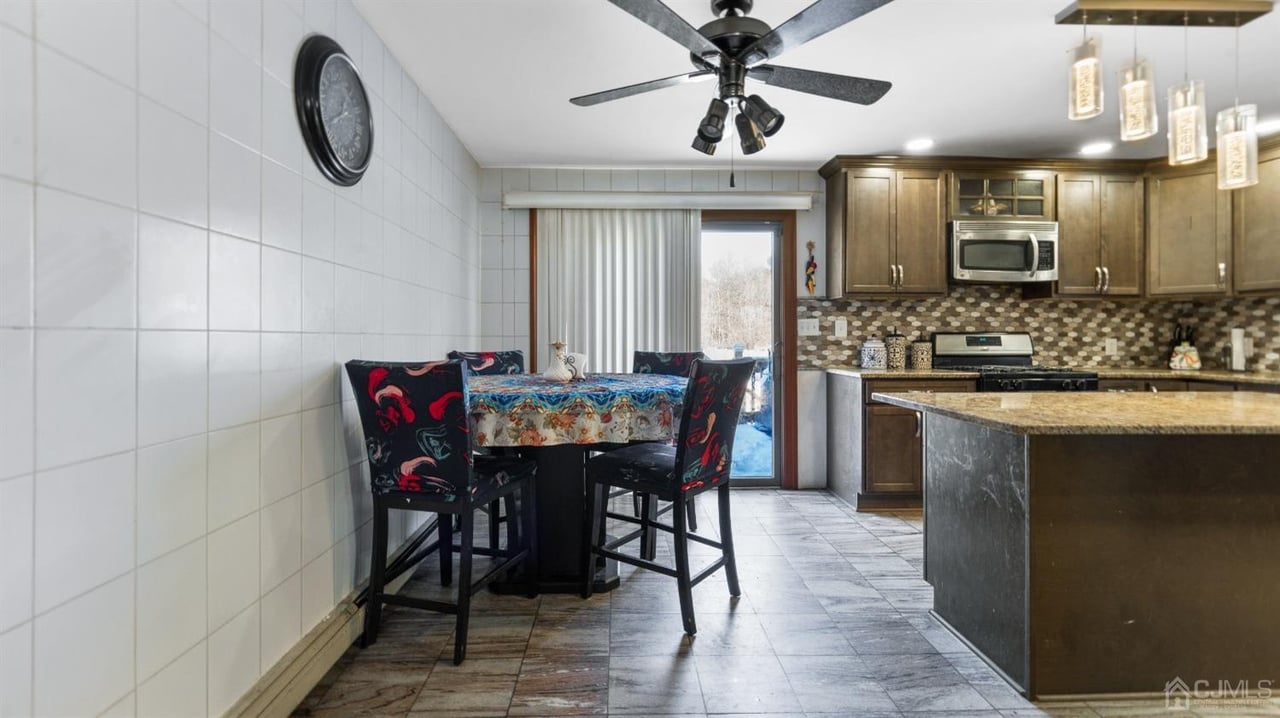
Kitchen and dining area with dark wood cabinets, patterned backsplash, and a table by the sliding glass door.
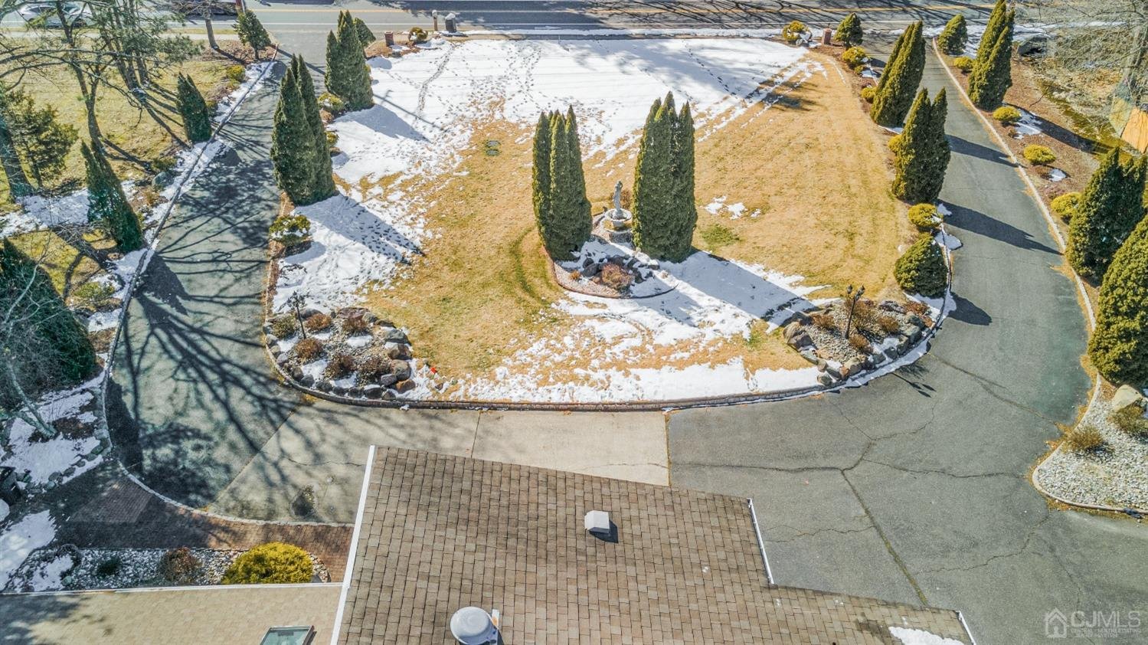
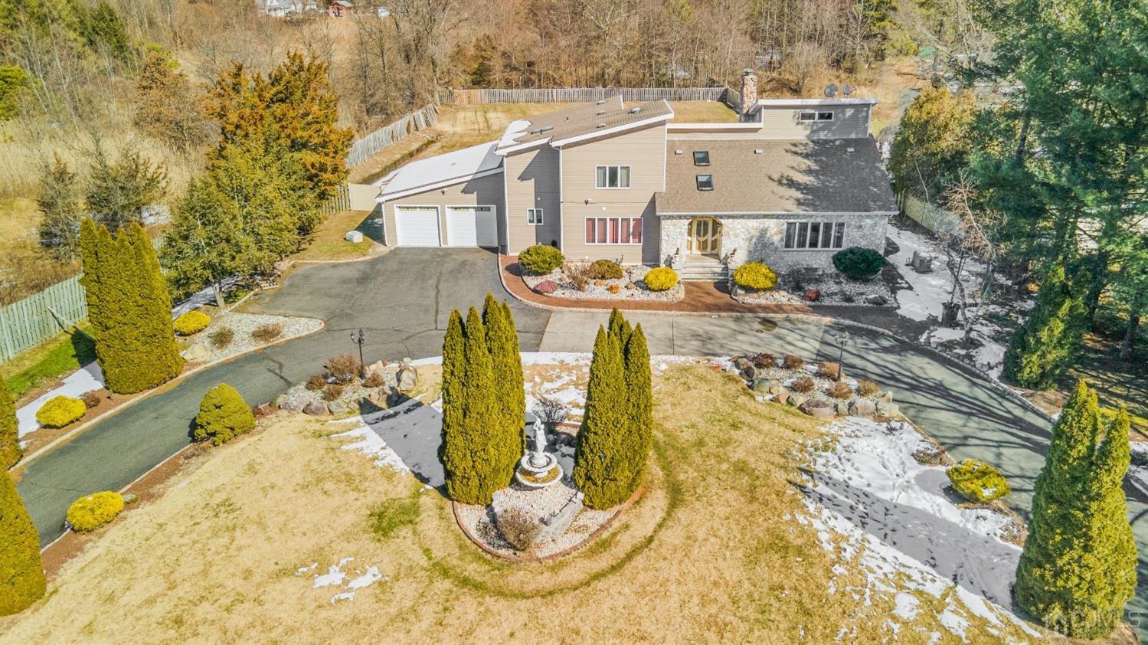
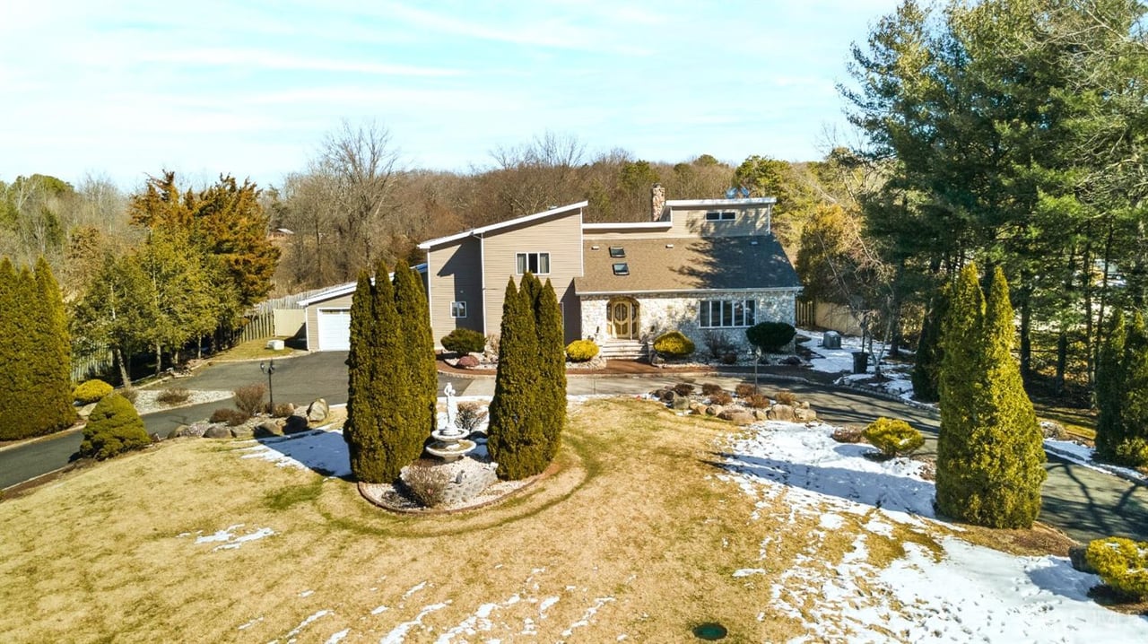
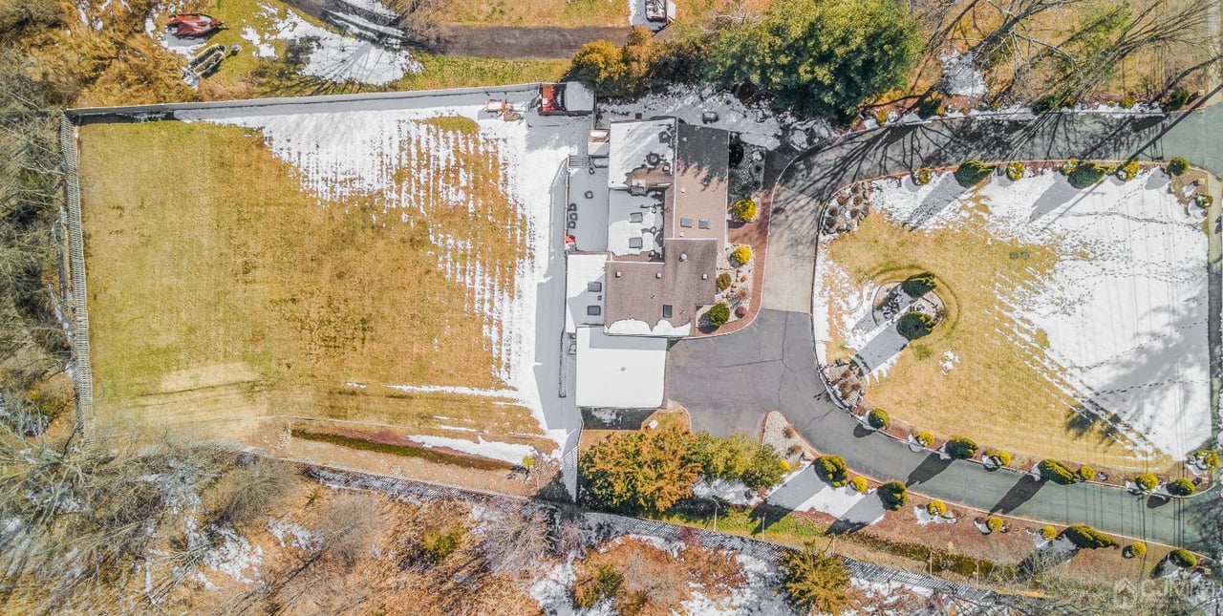
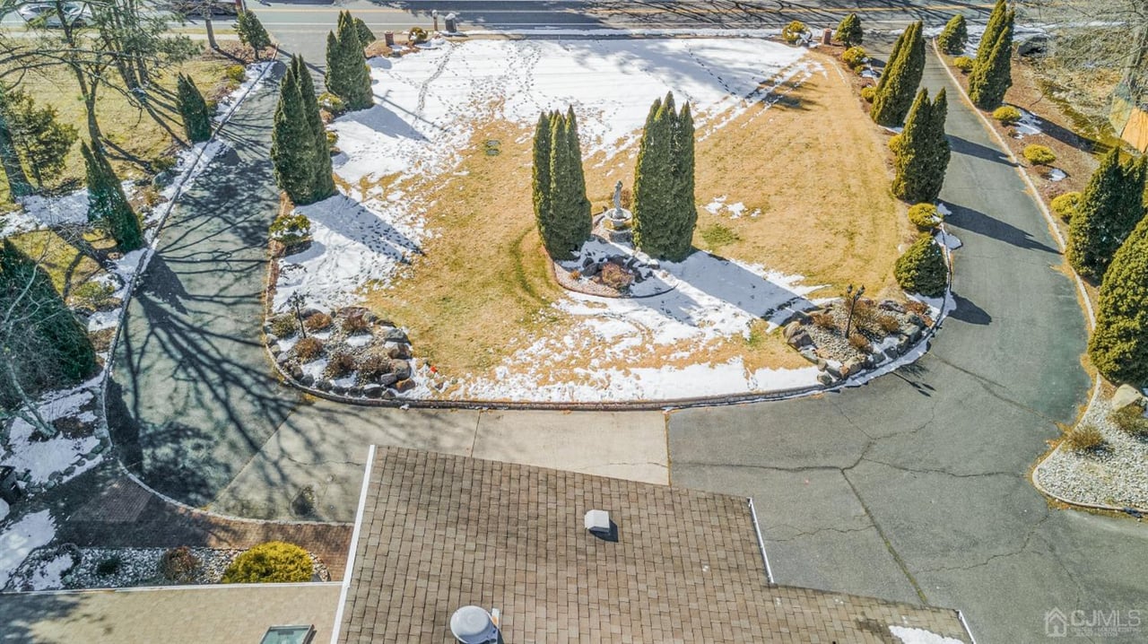
Aerial view of a snowy landscaped yard with a curved driveway, evergreen trees, and a central fountain.
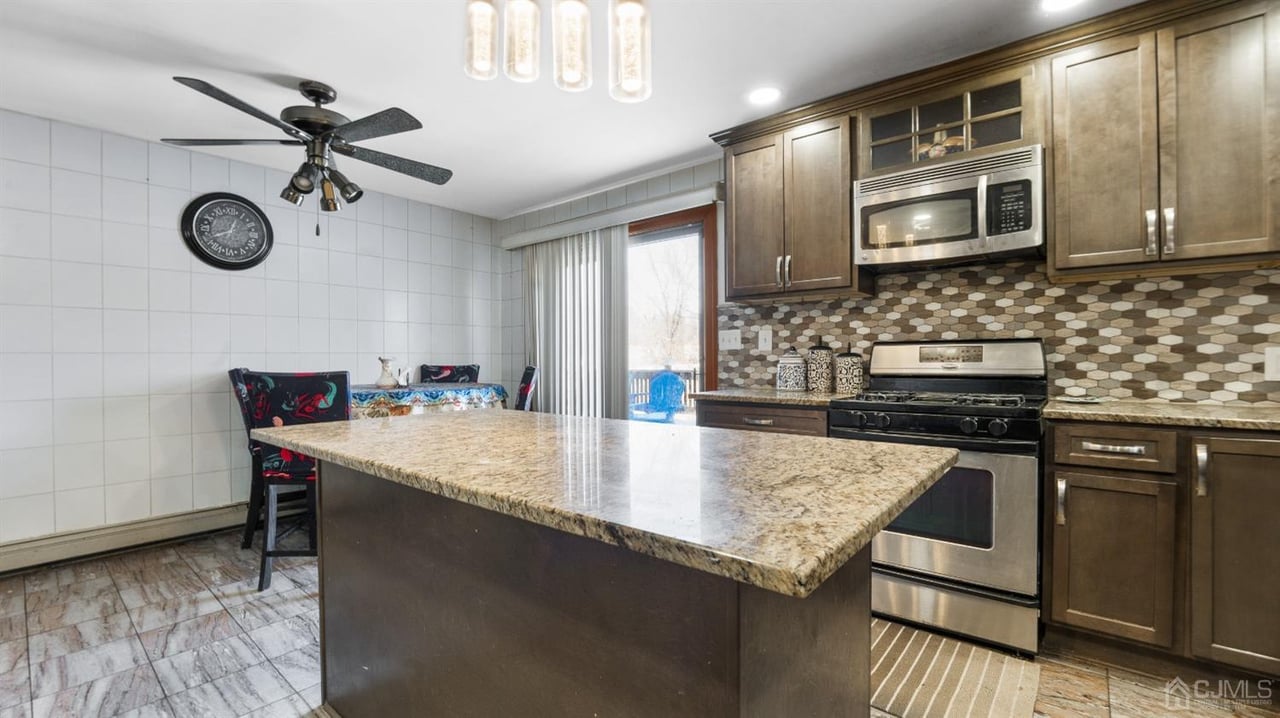
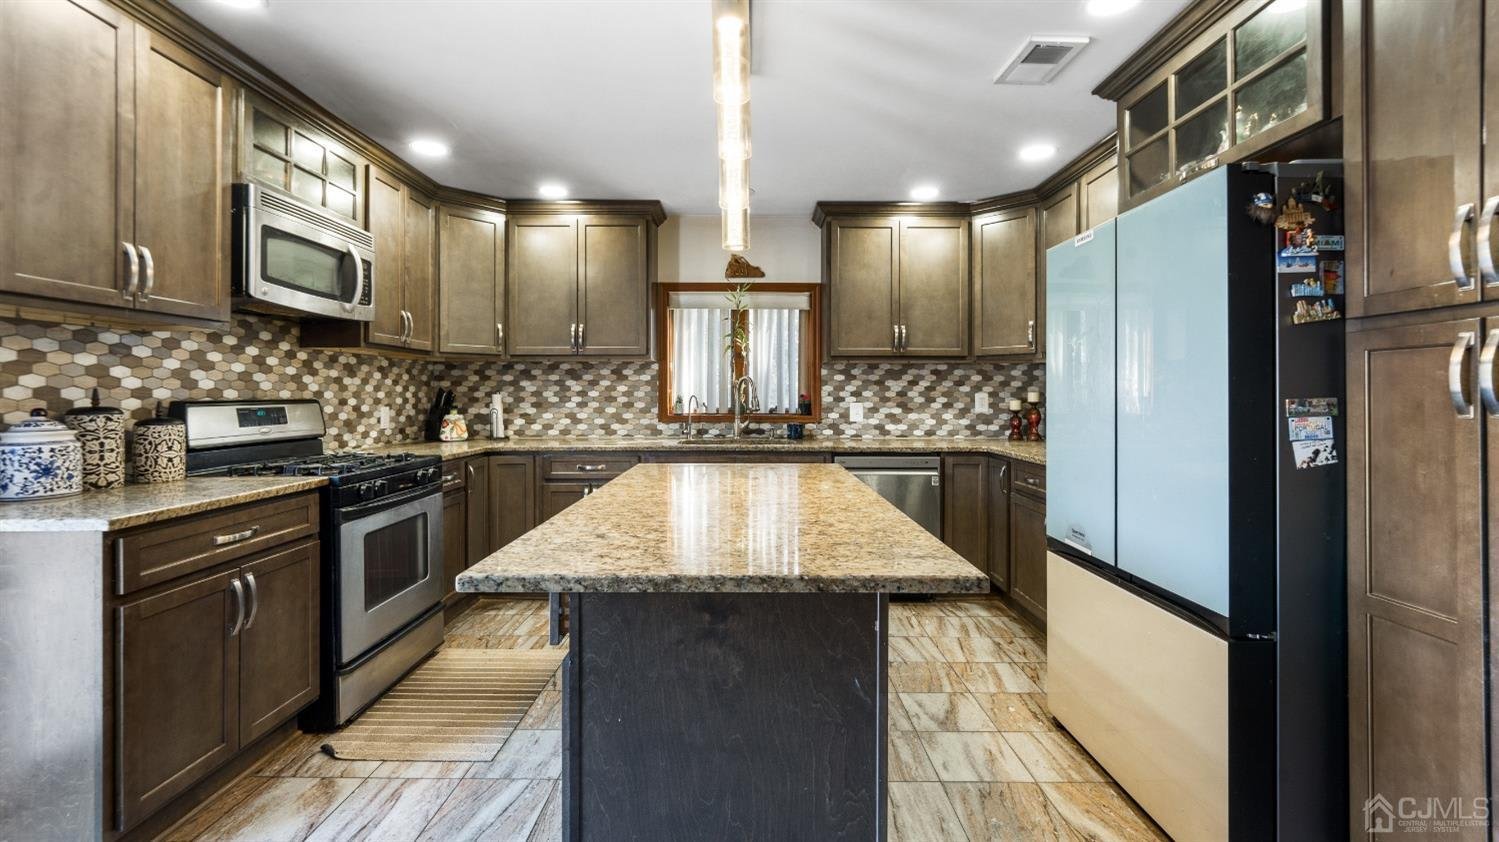
Kitchen with a large granite island, dark wood cabinets, and stainless steel appliances.
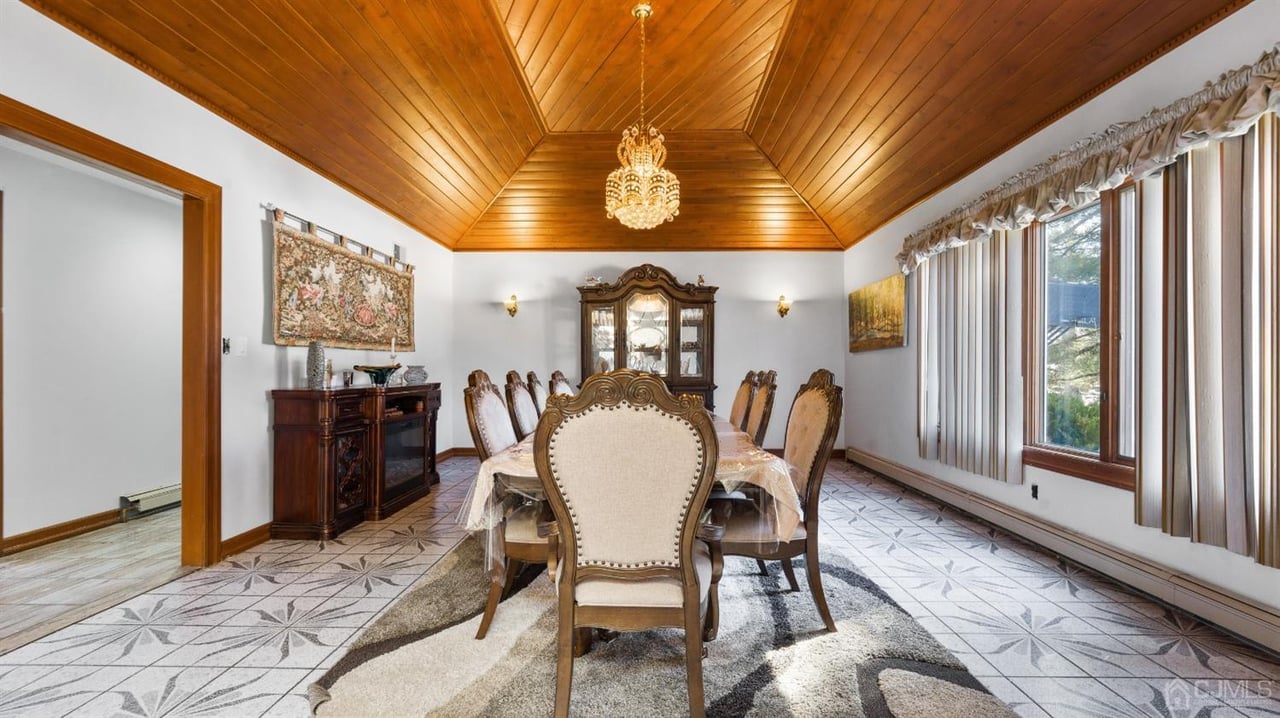
Dining room with a wood-paneled vaulted ceiling, chandelier, ornate table and chairs, and tall windows.
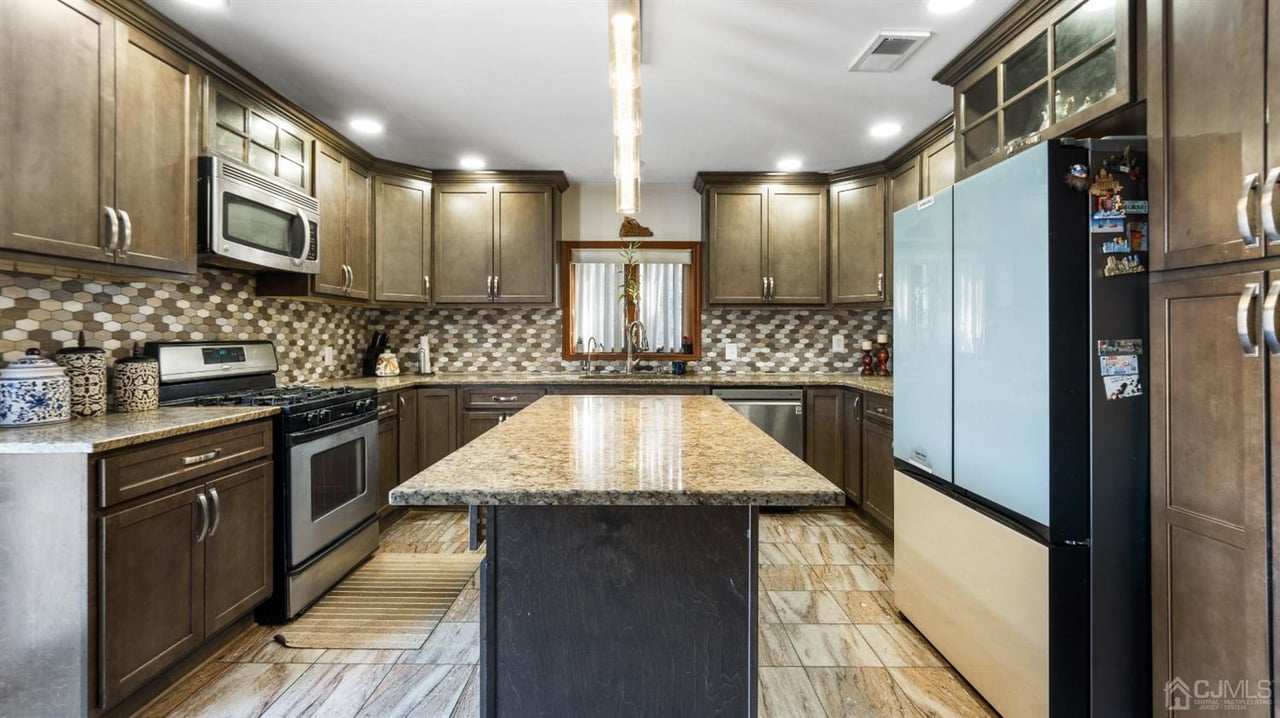
Kitchen with dark wood cabinets, a granite-topped island, patterned backsplash, and stainless steel appliances.
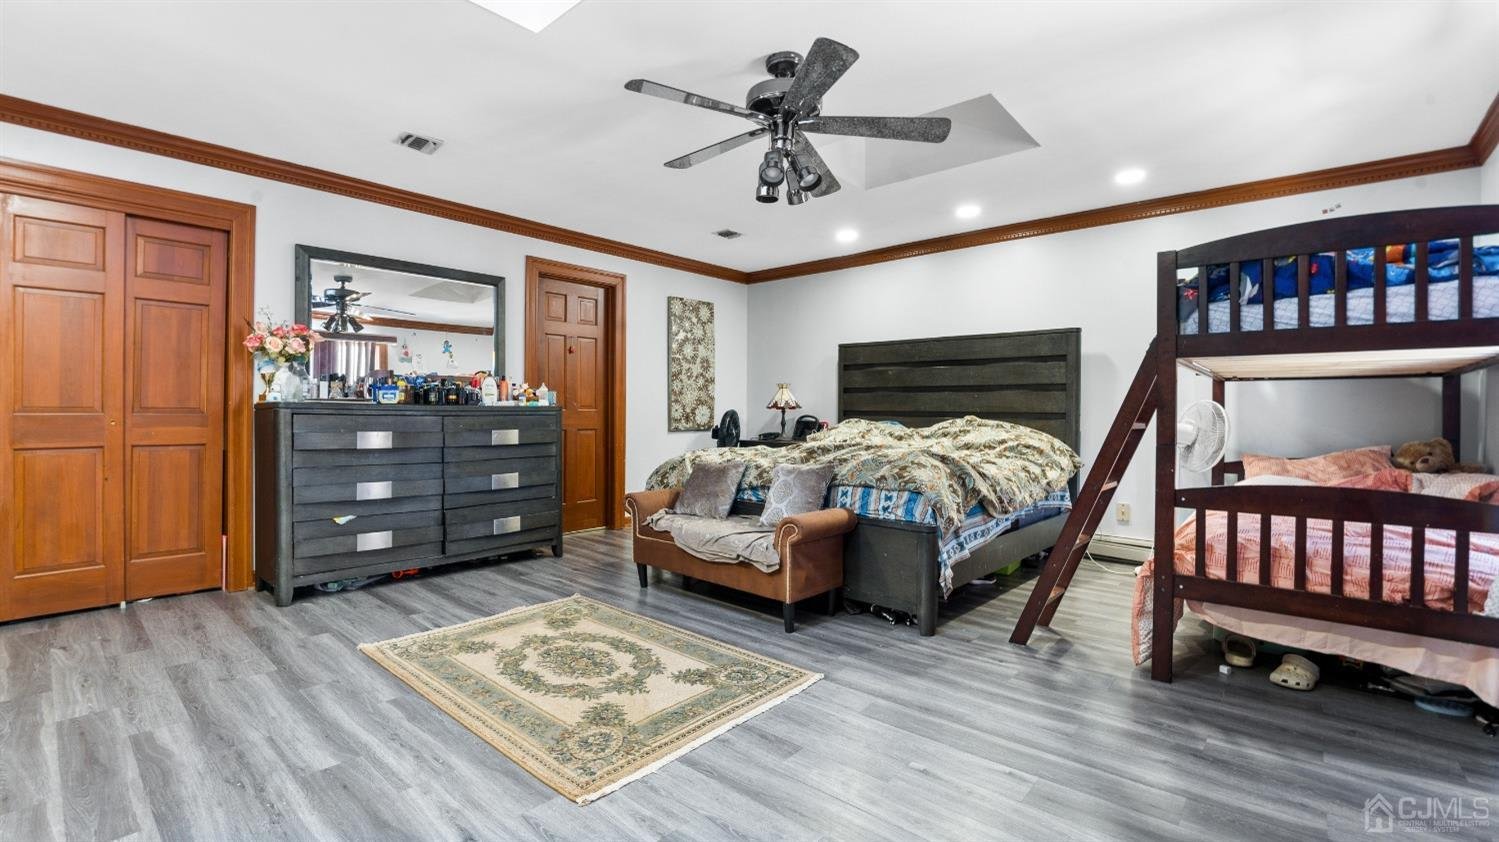
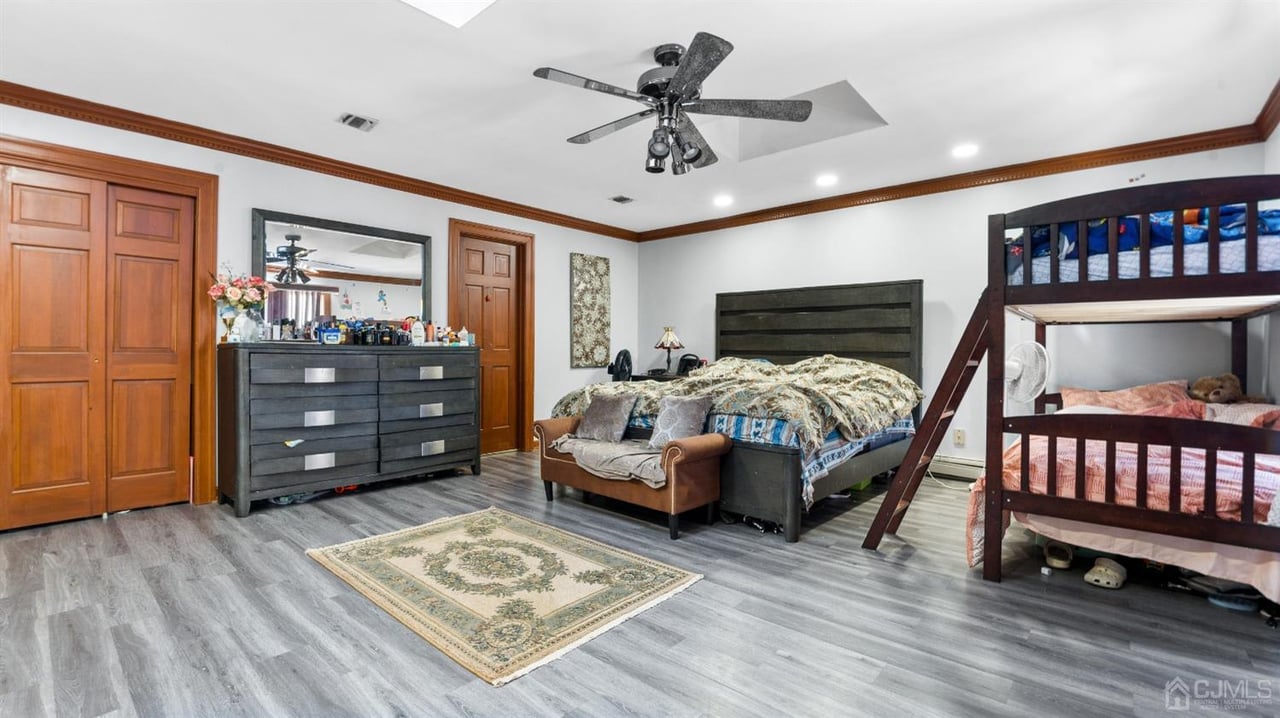
Furnished bedroom with a large bed, dark wood bunk bed, and gray plank flooring.
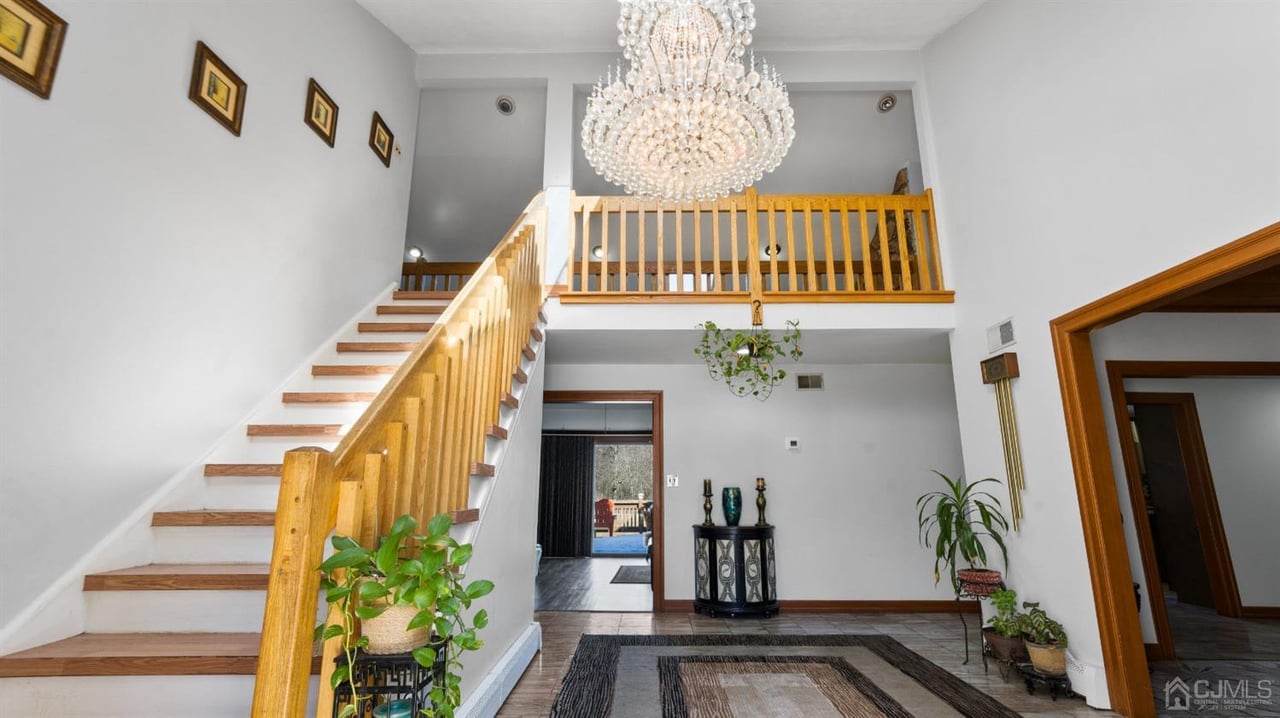
Two-story foyer with a wood-railed staircase and large crystal chandelier.
Aerial view of a multi-section home with an attached garage, curved driveway, and landscaped front yard.
Aerial view of a home with a curved driveway, landscaped yard, and snow patches.
SEE ALL PHOTOS
Two-story gray and stone home with an attached garage, multiple rooflines, and landscaped front entrance.
Two-story home with tan siding, stone facade, and attached double garage beside a broad driveway.
Aerial view of a two-story home with stone-and-siding exterior, curved driveway, and snow-patched lawn.
Two-story beige home with a stone entrance, attached two-car garage, and broad paved driveway.
Multi-level home with a stone facade, attached two-car garage, landscaped shrubs, and patches of snow.
Bathroom with a glass corner shower, large light-colored vanity, and tan decorative tile.
Rear of a gray-sided house with a stone chimney and long deck, partly covered in snow.
Bedroom with a floral bedspread, pink blinds, wood-look flooring, and a red patterned rug.
Loft landing with wooden railings, gray flooring, and skylights beneath a vaulted ceiling.
Finished basement recreation room with tiled floors and a small seating area around a television.
Kitchen with pale wood cabinetry, dark countertops, beige tile, and an open space between the counters.
Basement recreation room with tiled floors, brown walls, and a gray sofa seating area.
Furnished living room with black leather recliners, a patterned rug, and a stone fireplace.
Two-story home with stone facade, attached garage, evergreen trees, and patches of snow in the yard.
Bedroom with two wooden twin beds, blue bedding, sliding closet doors, and a large window.
Basement recreation room with a red-felt pool table and pool cues in the corner.
Upper-level hallway overlooking a foyer, with wood railings, skylights, and a large chandelier.
Aerial view of a fenced yard beside a house, with a long driveway and patches of snow.
Home office with a computer desk, guitar, woven chair, and wood-framed glass doors.
Living room with a stone fireplace wall, black leather seating, and a wood-railed loft.
Snow-covered backyard deck with patio chairs beside a gray-sided house.
Foyer with ornate double doors, patterned tile, a crystal chandelier, and a wooden staircase.
Spacious tiled bathroom with burgundy fixtures, a long vanity, and a gold-framed glass shower.
Kitchen with dark wood cabinets, tiled backsplash, large island, and adjoining dining table.
Dining room with an ornate table beneath a wood-paneled vaulted ceiling and chandelier.
Aerial view of a large home with a curved driveway and fenced backyard.
Living room with a dark leather sectional, loft railing, and sliding glass doors facing a snowy patio.
Aerial view of a large home with a long driveway and snow-dusted wooded grounds.
Game room with an ESPN foosball table, pool table, and built-in bar.
Living room with a stone fireplace, black leather seating, and sliding doors to a snowy deck.
Aerial view of a large house with a broad driveway and landscaped grounds dusted with snow.
Kitchen and dining area with dark wood cabinets, patterned backsplash, and a table by the sliding glass door.
Aerial view of a snowy landscaped yard with a curved driveway, evergreen trees, and a central fountain.
Kitchen with a large granite island, dark wood cabinets, and stainless steel appliances.
Dining room with a wood-paneled vaulted ceiling, chandelier, ornate table and chairs, and tall windows.
Kitchen with dark wood cabinets, a granite-topped island, patterned backsplash, and stainless steel appliances.
Furnished bedroom with a large bed, dark wood bunk bed, and gray plank flooring.
Two-story foyer with a wood-railed staircase and large crystal chandelier.
Aerial view of a multi-section home with an attached garage, curved driveway, and landscaped front yard.
Aerial view of a home with a curved driveway, landscaped yard, and snow patches.
For Sale

130 Hardenburg Ln

130 Hardenburg Lane, East Brunswick, NJ 08816

$1,200,000
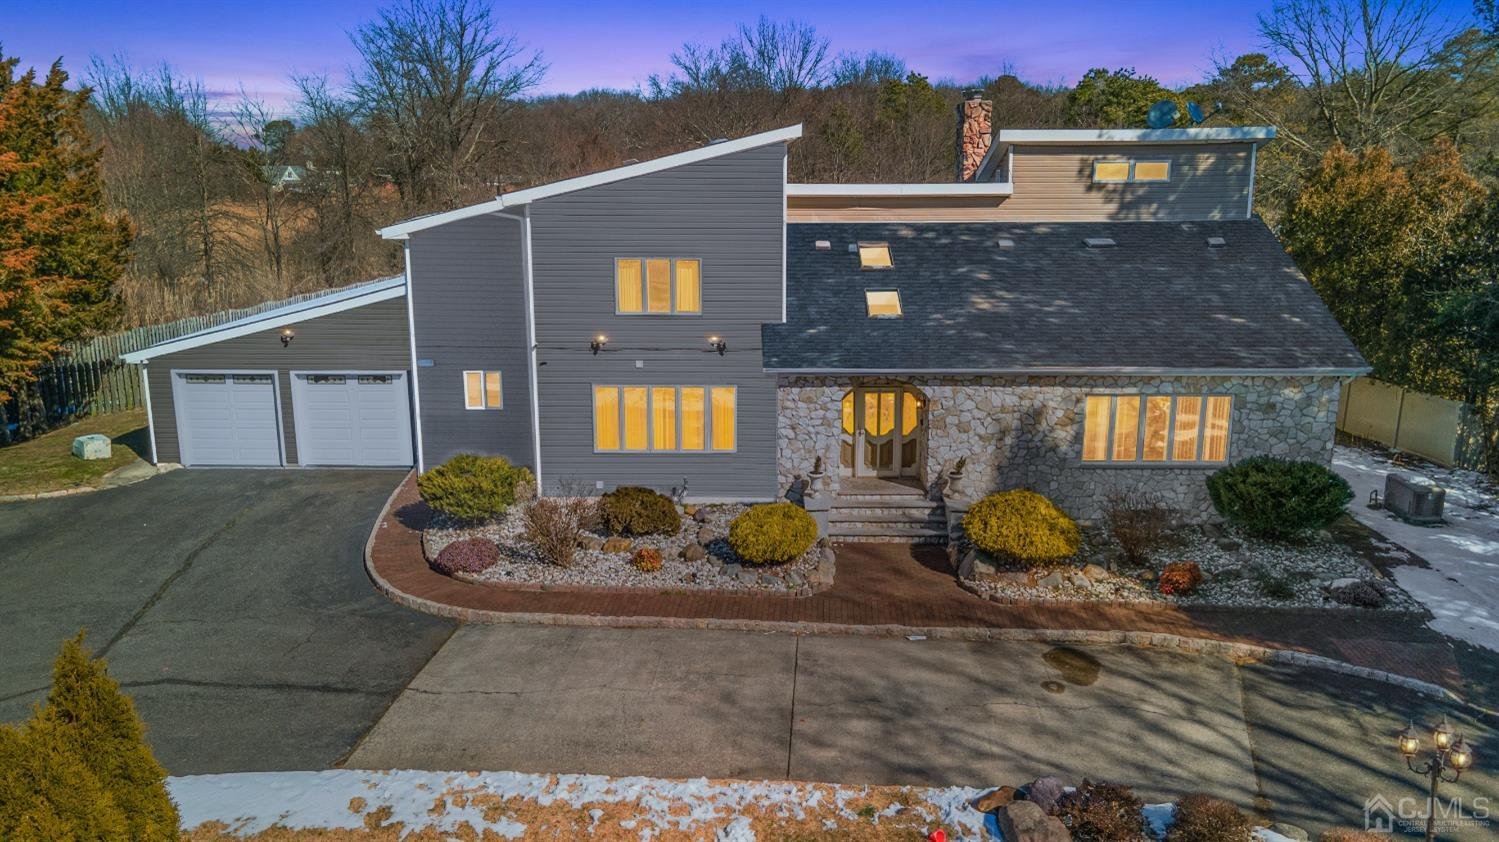
Welcome to this elegant colonial on a 2-acre landscaped lot, boasting a vaulted dining room, cozy family room, and a fully finished basement. The luxurious master bedroom offers a spacious closet and a private bathroom. The private backyard oasis with a deck is perfect for relaxation. Planned renovations include a modern kitchen, updated siding, revitalized deck, renovated stairs, upgraded flooring, sprinkler system, modern HVAC, and updates to bathrooms, lighting, and fencing, blending contemporary features with classic charm. Adorned with Anderson windows, recessed lighting, skylights, and a 2-car garage, this home is conveniently located near NYC Bus, shopping, and Rutgers University. Your dream home awaits!

3/17/2024 1:00PM - 3:00PM EDT

4
beds

4.5
baths

Edwin Maldonado

Edwin Maldonado

Catarina Ruela

Catarina Ruela

Features & Amenities

Interior

  • total bedrooms4
  • Total bathrooms4.5
  • full bathrooms4
  • half bathroom1
  • KITCHEN Dishwasher, Dryer, Gas Range/Oven, Exhaust Fan, Microwave, Refrigerator, Washer, Kitchen Exhaust Fan, Gas Water Heater
  • Flooring Carpet, Wood, Marble
  • Fireplace Gas
  • other interior Features Blinds, High Ceilings, Skylight, Wet Bar, 1 Bedroom, Kitchen, Bath Half, Living Room, Bath Full, Other Room(s), Dining Room, Family Room, 2 Bedrooms, 3 Bedrooms, 4 Bedrooms, Bath Main, Bath Other, Kitchen Second, Laundry Room, 5 () Bedrooms, Storage

Area & Lot

  • Status For Sale
  • OPEN HOUSE

    3/17/2024 1:00PM - 3:00PM EDT

  • MLS® ID2407810R
  • TypeResidential
  • YEAR BUILT1990
  • Architecture StylesColonial, Remarks

Exterior

  • water SourcePublic
  • utilitiesUnderground Utilities
  • roofAsphalt
  • lot features Near Shopping, Near Train, See Remarks
  • parkingConcrete, 2 Cars Deep, Asphalt, Garage, Attached, Driveway, See Remarks
  • HEAT TYPEBaseboard
  • AIR CONDITIONING Central Air, Ceiling Fan(s)
  • sewerSeptic Tank
  • other exterior FeaturesLawn Sprinklers, Deck, Door(s)-Storm/Screen, Sidewalk, Fencing/Wall, Storage Shed, Yard

Financial

  • Sales Price$1,200,000
  • Real Estate Tax $22,381/yr
  • Zoning RP
Two-story gray and stone home with an attached garage, multiple rooflines, and landscaped front entrance.
Two-story home with tan siding, stone facade, and attached double garage beside a broad driveway.

The private backyard oasis with a deck is perfect for relaxation.

– REDEV Real Estate Group
Aerial view of a two-story home with stone-and-siding exterior, curved driveway, and snow-patched lawn.
image

Schedule a Showing

We would love to show you our beautiful property. Please select your preferred date and time below. An agent will be in touch shortly to confirm your appointment.

Schedule a Showing

We would love to show you our beautiful property. Please select your preferred date and time below. An agent will be in touch shortly to confirm your appointment.

Thank you for your interest in 130 Hardenburg Lane, East Brunswick, NJ 08816. We are reviewing your request and will be in touch shortly!

Mortgage Calculator

Estimate your monthly mortgage payment, including the principal and interest, property taxes, and HOA. Adjust the values to generate a more accurate rate.

All estimates are provided for informational purposes only. Actual amounts may vary.
$0,000 Your Payment 20 15 65
$0,000 Your Payment
Work With Us

Feel free to contact us anytime for top-notch service and exceptional results with all your real estate requirements.

Follow Me on Instagram